
Jordan Collins
Skipper Realty, LLC
(251) 278-2866
52 Total Sales
1 in Elberta
$248,000 Price
Estimated Value: $319,000 - $539,000
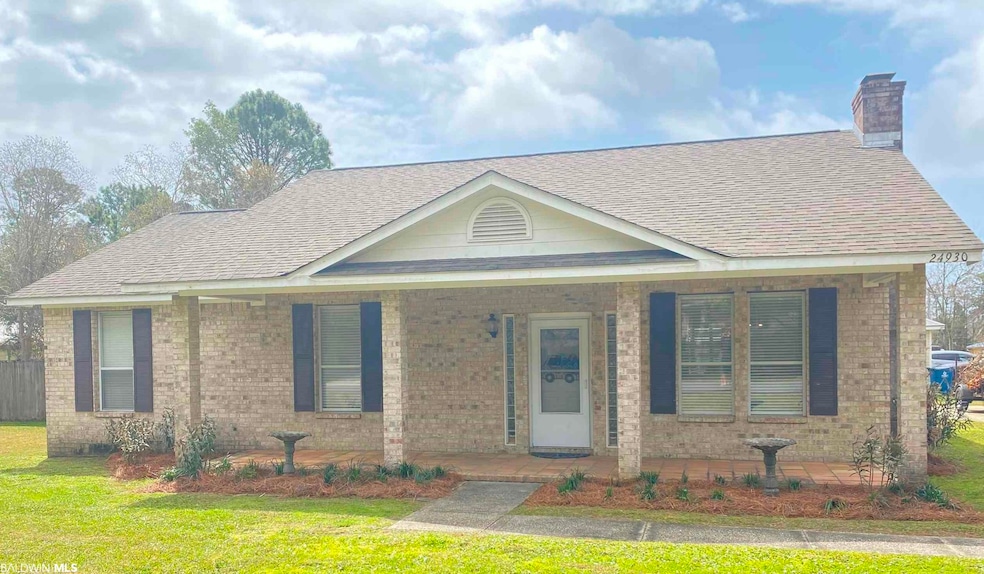
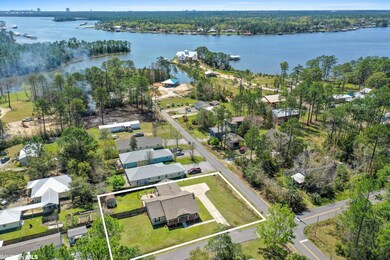
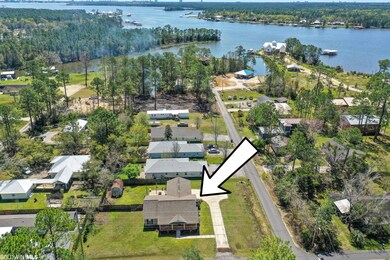
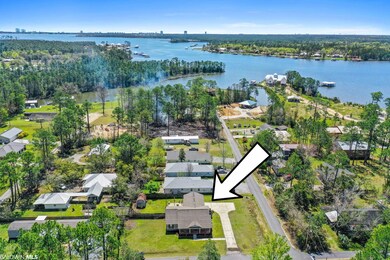
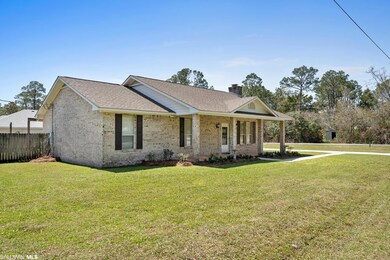
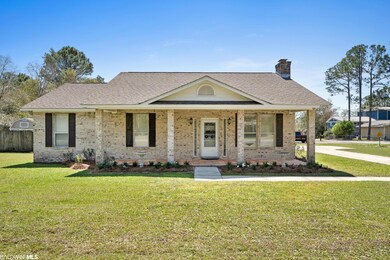
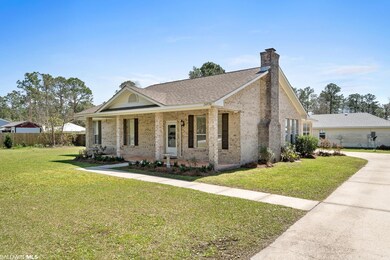
Location! Bring your boat, Kayak or Fishing gear! Enjoy the private community Pier and boat ramp. This home is on a double/corner lot and is a short walk to the boat launch access to Wolf Bay. Watch the dolphins in the bay as you take a boat cruise to many of the restaurant on the water. In highly desirable Elberta school district. Only minutes from the white sandy beaches of the Alabama Coastline. 4.8 miles to OWA. 6.6 miles to Tanger Outlets. This all brick home features an open concept living with beautiful light fixtures, and a wood burning fireplace welcomes you to coastal living. The well appointed furnishings are negotiable. Outside has large patio and fenced backyard for your 4 legged family members. 10x14 Storage building.
Last Agent to Sell the Property
Exit Realty Lyon & Associates, Inc., Fairhope Brokerage Phone: 251-753-1599 License #134998 Listed on: 03/25/2022
Last Buyer's Agent
Mark Davis
eXp The Cummings Company LLC License #101462
We collect this data history from publicly available records. To have your information removed, we recommend requesting removal directly through your county’s website.
Jordan Collins
Skipper Realty, LLC
(251) 278-2866
52 Total Sales
1 in Elberta
$248,000 Price
Jonathan R. Bennett
Beachball Properties
(251) 213-2927
97 Total Sales
1 in Elberta
$145,000 Price
Nicole Smith
RE/MAX of Gulf Shores
(251) 607-2578
96 Total Sales
3 in Elberta
$160K - $186K Price Range
Mary Lovin
Alabama Gulf Coast Properties
(251) 664-0169
49 Total Sales
2 in Elberta
$61K - $270K Price Range
Abby Stimpson
Blue Heron Realty
(251) 439-9639
128 Total Sales
2 in Elberta
$420K - $805K Price Range
Cherie Raber
Dalton Wade, Inc
(815) 923-3715
46 Total Sales
1 in Elberta
$608,000 Price
We collect this data history from publicly available records. To have your information removed, we recommend requesting removal directly through your county’s website.
| Date | Buyer | Sale Price | Title Company |
|---|---|---|---|
| $340,000 | Pipkin & Associates Llc | ||
| Smith Gentry S | $18,500 | None Available | |
| Dumond Brian S | -- | Alt | |
| D K M Llc | -- | None Available |
We collect this data history from publicly available records. To have your information removed, we recommend requesting removal directly through your county’s website.
| Date | Status | Borrower | Loan Amount |
|---|---|---|---|
| Open | $270,000 | ||
| Previous Owner | Smith Gentry S | $164,250 | |
| Previous Owner | Dumond Brian S | $177,146 | |
| Previous Owner | Dumond Brian | $20,000 | |
| Previous Owner | Dumond Brian S | $172,500 | |
| Previous Owner | Miner Ii Myron Henry | $87,000 | |
| Previous Owner | D K M Llc | $157,500 | |
| Previous Owner | Bahlman Properties Llc | $300,000 |
We collect this data history from publicly available records. To have your information removed, we recommend requesting removal directly through your county’s website.
| Date | Event | Price | List to Sale | Price per Sq Ft | Prior Sale |
|---|---|---|---|---|---|
| 07/06/2022 07/06/22 | Sold | $340,000 | 0.0% | $155 / Sq Ft | |
| 06/13/2022 06/13/22 | Price Changed | $340,000 | +1.5% | $155 / Sq Ft | |
| 06/11/2022 06/11/22 | Pending | -- | -- | -- | |
| 06/09/2022 06/09/22 | For Sale | $335,000 | 0.0% | $152 / Sq Ft | |
| 03/29/2022 03/29/22 | Pending | -- | -- | -- | |
| 03/25/2022 03/25/22 | For Sale | $335,000 | +83.6% | $152 / Sq Ft | |
| 11/30/2018 11/30/18 | Sold | $182,500 | -3.9% | $83 / Sq Ft | View Prior Sale |
| 10/31/2018 10/31/18 | Pending | -- | -- | -- | |
| 09/21/2018 09/21/18 | For Sale | $189,900 | 0.0% | $86 / Sq Ft | |
| 09/14/2018 09/14/18 | Pending | -- | -- | -- | |
| 08/10/2018 08/10/18 | For Sale | $189,900 | -- | $86 / Sq Ft |
We collect this data history from publicly available records. To have your information removed, we recommend requesting removal directly through your county’s website.
| Year | Tax Paid | Tax Assessment Tax Assessment Total Assessment is a certain percentage of the fair market value that is determined by local assessors to be the total taxable value of land and additions on the property. | Land | Improvement |
|---|---|---|---|---|
| 2025 | $1,971 | $59,720 | $14,840 | $44,880 |
| 2024 | $2,006 | $60,800 | $14,980 | $45,820 |
| 2023 | $2,292 | $66,120 | $17,080 | $49,040 |
| 2022 | $744 | $22,540 | $0 | $0 |
| 2021 | $609 | $18,460 | $0 | $0 |
| 2020 | $587 | $17,780 | $0 | $0 |
| 2019 | $1,132 | $34,300 | $0 | $0 |
| 2018 | $1,036 | $31,380 | $0 | $0 |
| 2017 | $885 | $26,820 | $0 | $0 |
| 2016 | $892 | $27,040 | $0 | $0 |
| 2015 | $902 | $27,320 | $0 | $0 |
| 2014 | $879 | $26,640 | $0 | $0 |
| 2013 | -- | $26,900 | $0 | $0 |
Seller's Agent in 2022
Millie Schlautman
Exit Realty Lyon & Associates, Inc., Fairhope
(251) 753-1599
22 Total Sales
MD
Buyer's Agent in 2022
Mark Davis
eXp The Cummings Company LLC
BT
Seller's Agent in 2018
Beehive Team
Beehive Real Property, LLC
RG
Seller Co-Listing Agent in 2018
Rachel Green
Beehive Real Property, LLC
AB
Buyer's Agent in 2018
Ashley R Boykin
Keller Williams AGC Realty - Orange Beach
Source: Baldwin REALTORS®
MLS Number: 327453
APN: 62-03-07-0-001-177.001
Disclaimer: Certain information contained herein is derived from information provided by parties other than Homes.com. All information provided is deemed reliable, but is not guaranteed to be accurate and should be independently verified.
IDX information is provided exclusively for personal, non-commercial use, and may not be used for any purpose other than to identify prospective properties consumers may be interested in purchasing. Information is deemed reliable but not guaranteed.
Ask me questions while you tour the home.