
Michelle Clifford
eXp Realty LLC
(844) 722-1891
189 Total Sales
5 in North Boulder
$430K - $2.6M Price Range

Estimated Value: $1,258,648
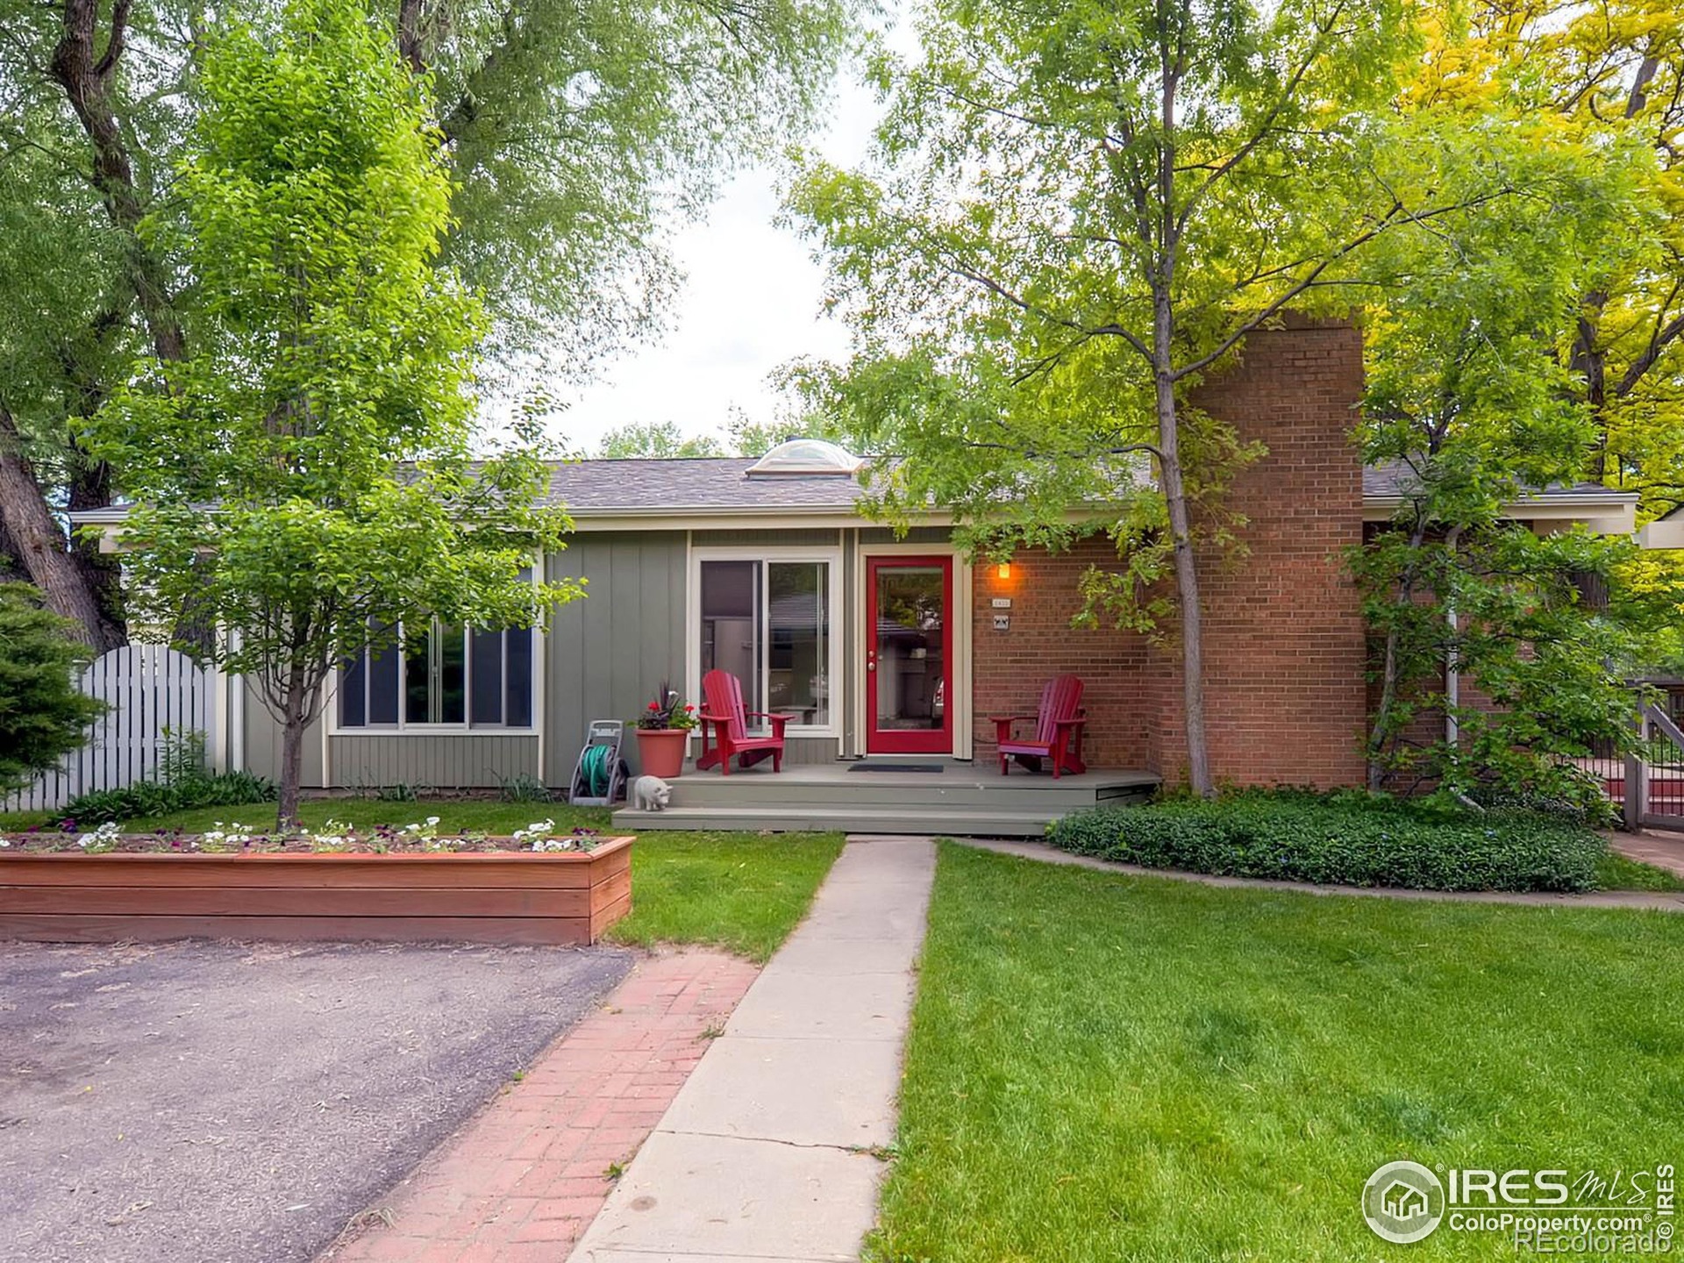
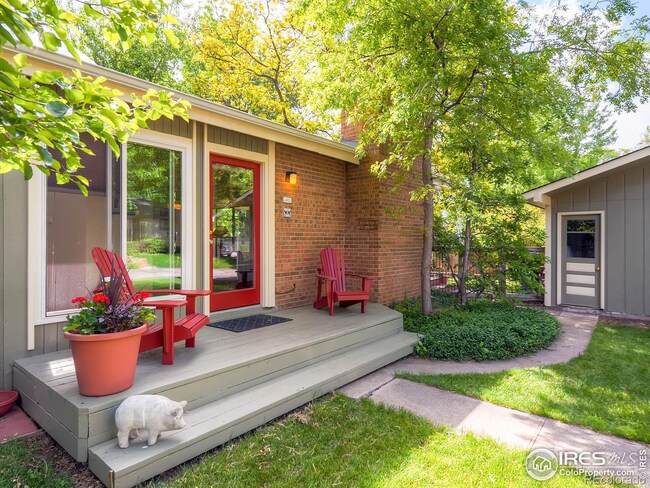
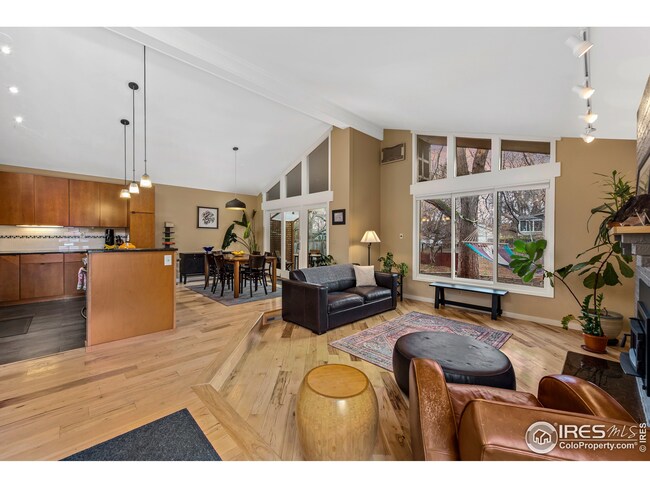
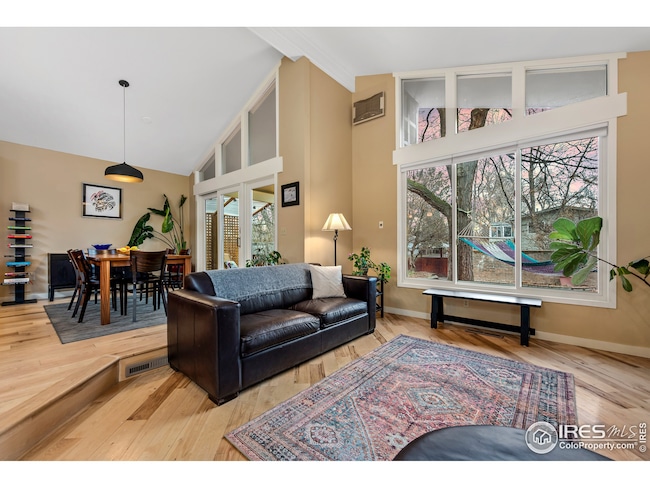
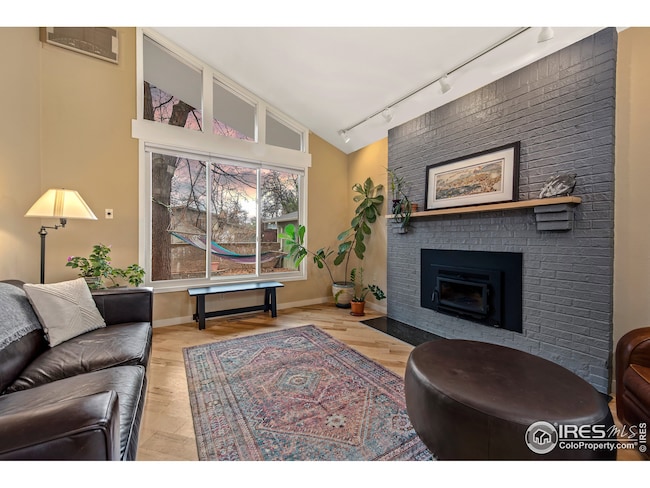
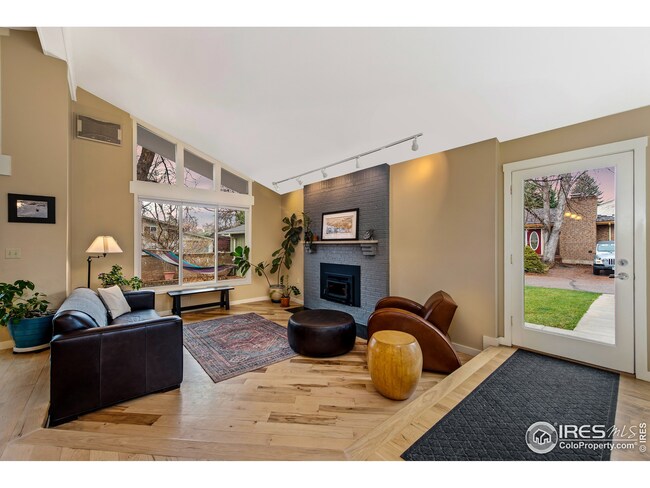
Amazing opportunity to live in Parkside in Boulder just steps from the park, bike paths, Elks Pool, and shopping. There is an abundance of natural light with an open floor plan, two fireplaces, on a quiet street, and in a lovely community. Fenced yard with mature trees for shade. Remodeled, Anderson windows, maple cabinets, and granite countertops. Lovely deck off the dining room for enjoying meals outside in the warm weather. SHOWINGS START FRIDAY AT NOON.
Last Agent to Sell the Property
Property Colorado Inc License #40025278 Listed on: 04/21/2021
We collect this data history from publicly available records. To have your information removed, we recommend requesting removal directly through your county’s website.
Michelle Clifford
eXp Realty LLC
(844) 722-1891
189 Total Sales
5 in North Boulder
$430K - $2.6M Price Range
Duane Caraballo
RE/MAX Alliance-Boulder
(720) 594-3133
48 Total Sales
2 in North Boulder
$139,950 Price Range
Raj Maddhi
Full Circle Realty CO
(720) 513-5448
108 Total Sales
1 in North Boulder
$1,125,000 Price
Julie Leins
Keller Williams Advantage Realty LLC
(720) 902-8558
272 Total Sales
1 in North Boulder
$300,000 Price
Neelam Shrestha
RE/MAX Northwest Inc
(720) 706-4260
111 Total Sales
2 in North Boulder
$245,831 Price Range
Taylor Wilson
Compass - Denver
(720) 575-2311
148 Total Sales
1 in North Boulder
$2,680,000 Price
We collect this data history from publicly available records. To have your information removed, we recommend requesting removal directly through your county’s website.
| Date | Buyer | Sale Price | Title Company |
|---|---|---|---|
| $1,200,000 | Land Title Guarantee Company | ||
| Neu Corey Philip | -- | Land Title Guarantee Company | |
| Neu Corey Philip | $695,428 | Land Title Guarantee Company | |
| Neu Corey Philip | $140,000 | -- | |
| Neu Corey Philip | $40,000 | -- |
We collect this data history from publicly available records. To have your information removed, we recommend requesting removal directly through your county’s website.
| Date | Status | Borrower | Loan Amount |
|---|---|---|---|
| Open | $900,000 | ||
| Previous Owner | Neu Corey Philip | $602,300 |
We collect this data history from publicly available records. To have your information removed, we recommend requesting removal directly through your county’s website.
| Date | Event | Price | List to Sale | Price per Sq Ft |
|---|---|---|---|---|
| 05/28/2021 05/28/21 | Sold | $1,200,000 | +20.6% | $575 / Sq Ft |
| 04/21/2021 04/21/21 | For Sale | $995,000 | -- | $477 / Sq Ft |
We collect this data history from publicly available records. To have your information removed, we recommend requesting removal directly through your county’s website.
| Year | Tax Paid | Tax Assessment Tax Assessment Total Assessment is a certain percentage of the fair market value that is determined by local assessors to be the total taxable value of land and additions on the property. | Land | Improvement |
|---|---|---|---|---|
| 2026 | $6,663 | $71,264 | $29,362 | $41,902 |
| 2025 | $6,663 | $76,024 | $34,122 | $41,902 |
| 2024 | $6,629 | $69,876 | $31,363 | $38,513 |
| 2023 | $6,514 | $75,429 | $32,803 | $46,310 |
| 2022 | $5,157 | $55,537 | $26,632 | $28,905 |
| 2021 | $4,918 | $57,136 | $27,399 | $29,737 |
| 2020 | $4,890 | $56,178 | $25,454 | $30,724 |
| 2019 | $4,815 | $56,178 | $25,454 | $30,724 |
| 2018 | $4,596 | $53,014 | $24,048 | $28,966 |
| 2017 | $4,452 | $58,609 | $26,586 | $32,023 |
| 2016 | $3,837 | $44,322 | $21,970 | $22,352 |
| 2015 | $3,633 | $34,809 | $12,816 | $21,993 |
| 2014 | -- | $34,809 | $12,816 | $21,993 |
Seller's Agent in 2021
Summer Youngs
Property Colorado Inc
(720) 373-1973
25 in this area
145 Total Sales
Buyer's Agent in 2021
Kristen Brown Martin
RE/MAX
(303) 478-1883
3 in this area
112 Total Sales
Source: IRES MLS
MLS Number: IRE938248
APN: 1463191-14-009
Disclaimer: Certain information contained herein is derived from information provided by parties other than Homes.com. All information provided is deemed reliable, but is not guaranteed to be accurate and should be independently verified.
Information source: Information and Real Estate Services, LLC. Provided for limited non-commercial use only under IRES Rules © Copyright IRES.
Based on information submitted to the MLS GRID. All data is obtained from various sources and may not have been verified by broker or MLS GRID. Supplied Open House Information is subject to change without notice. All information should be independently reviewed and verified for accuracy. Properties may or may not be listed by the office/agent presenting the information. Some IDX listings have been excluded from this website. Listing information is provided exclusively for consumers' personal, non-commercial use and may not be used for any purpose other than to identify prospective properties consumers may be interested in purchasing.
Information deemed reliable but not guaranteed by the MLS.
Based on information submitted to the MLS GRID
Listings courtesy of IRES MLS as distributed by MLS GRID
Ask me questions while you tour the home.