
Suzanne Clark
Cascade Hasson Sotheby's International Realty
(503) 831-9908
85 Total Sales
1 in Savanna Oaks
$870,000 Price
Estimated Value: $1,081,145
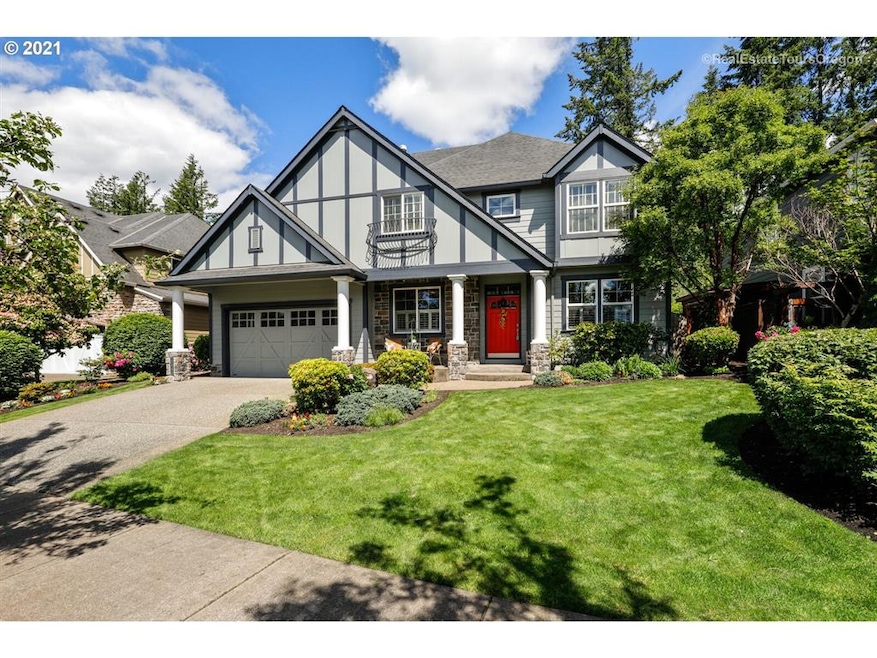
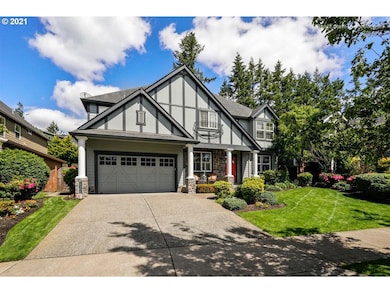
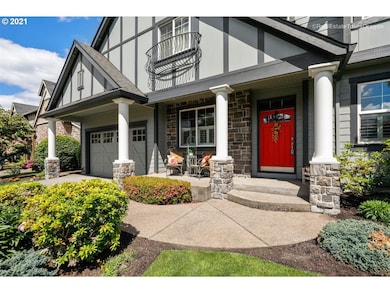
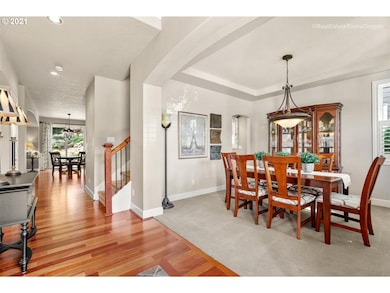
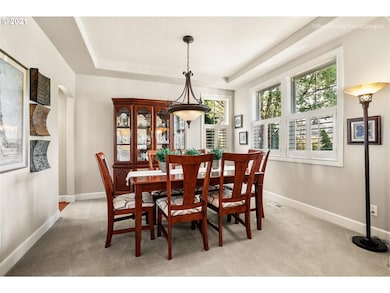
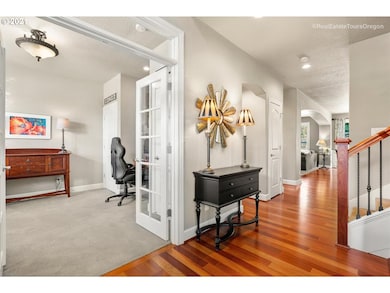
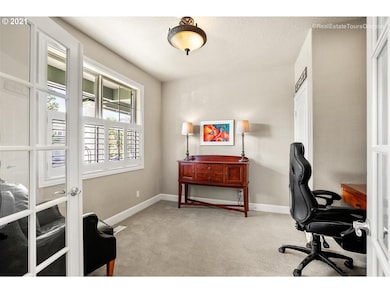
Presenting this gorgeous Renaissance home in the prestigious Ridge View Estates neighborhood. An entertainers dream featuring a gourmet kitchen, cherry cabinets & hardwoods and butler's pantry. Enjoy the rare .23 acre backyard which features an extended patio, water feature, meticulous landscaping and fire pit. Enjoy the view from the primary suite overlooking your private oasis . Easy access to shopping schools and parks. This home is West Linn living at it's finest!
Last Agent to Sell the Property
Pulte Homes of Oregon License #201217545 Listed on: 06/03/2021
Last Buyer's Agent
Cascade Hasson Sotheby's International Realty License #200708302
We collect this data history from publicly available records. To have your information removed, we recommend requesting removal directly through your county’s website.
Suzanne Clark
Cascade Hasson Sotheby's International Realty
(503) 831-9908
85 Total Sales
1 in Savanna Oaks
$870,000 Price
Julia Monaghan
Real Broker
(360) 558-3818
100 Total Sales
1 in Savanna Oaks
$1,080,000 Price
Koert Balke
MORE Realty
(360) 334-3759
94 Total Sales
1 in Savanna Oaks
$1,180,000 Price
Sylvia Groce
RE/MAX Equity Group
(971) 703-5193
73 Total Sales
1 in Savanna Oaks
$710,000 Price
Matthew Tercek
Real Broker
(971) 717-3260
211 Total Sales
2 in Savanna Oaks
$494K - $865K Price Range
Trisha Highland
John L. Scott Portland Central
(971) 302-2626
60 Total Sales
1 in Savanna Oaks
$1,000,000 Price
We collect this data history from publicly available records. To have your information removed, we recommend requesting removal directly through your county’s website.
| Date | Buyer | Sale Price | Title Company |
|---|---|---|---|
| $900,000 | First American | ||
| $583,000 | First American Title Insuran | ||
| $548,337 | Lawyers Title Ins | ||
| $363,750 | Landamerica Lawyers Title |
We collect this data history from publicly available records. To have your information removed, we recommend requesting removal directly through your county’s website.
| Date | Status | Borrower | Loan Amount |
|---|---|---|---|
| Open | $650,000 | ||
| Previous Owner | $290,000 | ||
| Previous Owner | $100,000 | ||
| Previous Owner | $1,197,770 |
We collect this data history from publicly available records. To have your information removed, we recommend requesting removal directly through your county’s website.
| Date | Event | Price | List to Sale | Price per Sq Ft |
|---|---|---|---|---|
| 07/12/2021 07/12/21 | Sold | $900,000 | 0.0% | $279 / Sq Ft |
| 06/07/2021 06/07/21 | Pending | -- | -- | -- |
| 06/03/2021 06/03/21 | For Sale | $899,900 | -- | $279 / Sq Ft |
We collect this data history from publicly available records. To have your information removed, we recommend requesting removal directly through your county’s website.
| Year | Tax Paid | Tax Assessment Tax Assessment Total Assessment is a certain percentage of the fair market value that is determined by local assessors to be the total taxable value of land and additions on the property. | Land | Improvement |
|---|---|---|---|---|
| 2025 | $14,021 | $727,549 | ||
| 2024 | $13,496 | $706,359 | ||
| 2023 | $13,496 | $685,786 | $0 | $0 |
| 2022 | $12,739 | $665,812 | $0 | $0 |
| 2021 | $11,855 | $646,420 | $0 | $0 |
| 2020 | $11,738 | $627,593 | $0 | $0 |
| 2019 | $11,252 | $609,314 | $0 | $0 |
| 2018 | $10,701 | $591,567 | $0 | $0 |
| 2017 | $10,263 | $574,337 | $0 | $0 |
| 2016 | $9,849 | $557,609 | $0 | $0 |
| 2015 | $9,422 | $541,368 | $0 | $0 |
| 2014 | $8,913 | $525,600 | $0 | $0 |
Seller's Agent in 2021
Jenifer Novak
Pulte Homes of Oregon
(503) 341-0011
46 Total Sales
Buyer's Agent in 2021
Christopher Grubb
Cascade Hasson Sotheby's International Realty
(503) 462-3900
10 Total Sales
Source: Regional Multiple Listing Service (RMLS)
MLS Number: 21421546
APN: 05007666
Disclaimer: Certain information contained herein is derived from information provided by parties other than Homes.com. All information provided is deemed reliable, but is not guaranteed to be accurate and should be independently verified.
The content relating to real estate for sale on this web site comes in part from the IDX program of the RMLS™ of Portland, Oregon. Real estate listings held by brokerage firms other than Ten-X are marked with the RMLS™ logo, and detailed information about these properties includes the names of the listing brokers. Listing content is copyright © 2026 RMLS™, Portland, Oregon. Some properties which appear for sale on this web site may subsequently have sold or may no longer be available. All information provided is deemed reliable but is not guaranteed and should be independently verified.
Ask me questions while you tour the home.