
Laura Schott
Cascade Hasson Sotheby's International Realty
(971) 247-9893
35 Total Sales
1 in Savanna Oaks
$575,000 Price
Estimated Value: $1,093,000 - $1,802,000
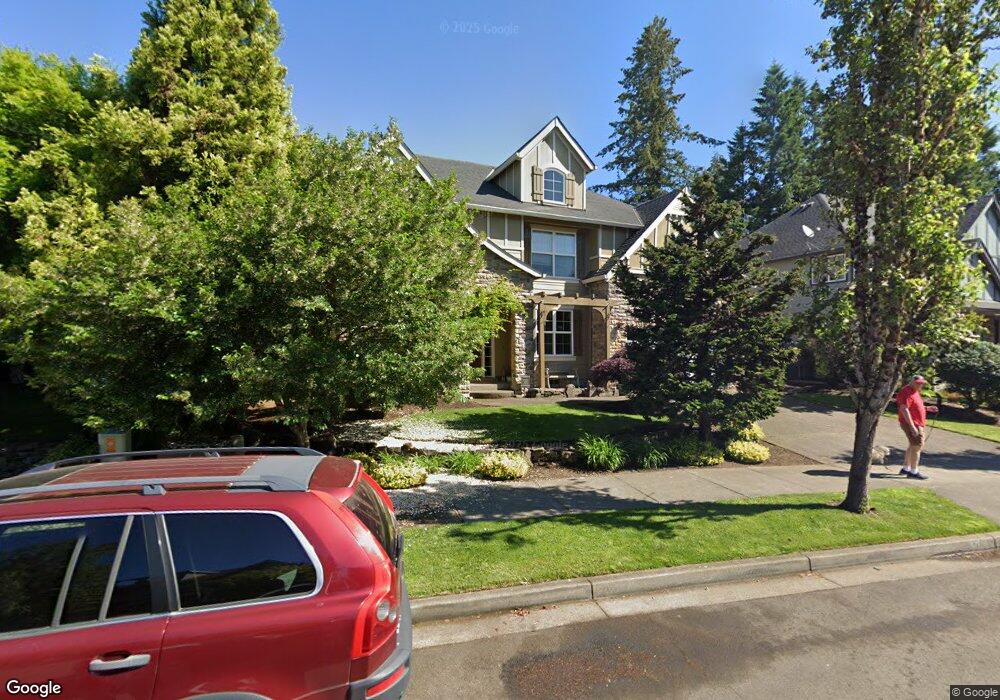
This home is located at 2486 Crestview Dr, West Linn, OR 97068 and is currently estimated at $1,308,690, approximately $381 per square foot. 2486 Crestview Dr is a home located in Clackamas County.
We collect this data history from publicly available records. To have your information removed, we recommend requesting removal directly through your county’s website.
Laura Schott
Cascade Hasson Sotheby's International Realty
(971) 247-9893
35 Total Sales
1 in Savanna Oaks
$575,000 Price
Marissa Martin
Property Group NW
(971) 351-5877
21 Total Sales
1 in Savanna Oaks
$705,000 Price
Ward Spears
Spears Property Group
(503) 446-6010
54 Total Sales
1 in Savanna Oaks
$1,215,000 Price
Tracy Norris
RE/MAX Equity Group
(888) 623-2291
62 Total Sales
1 in Savanna Oaks
$880,000 Price
Korrie Hicks
KOR Realty
(360) 803-2918
148 Total Sales
1 in Savanna Oaks
$749,900 Price
Jodi Huot
Soldera Properties, Inc
(971) 297-1715
81 Total Sales
3 in Savanna Oaks
$1.4M - $1.6M Price Range
We collect this data history from publicly available records. To have your information removed, we recommend requesting removal directly through your county’s website.
| Date | Buyer | Sale Price | Title Company |
|---|---|---|---|
| -- | None Listed On Document | ||
| $363,750 | Landamerica Lawyers Title | ||
| $572,949 | Lawyers Title Ins |
We collect this data history from publicly available records. To have your information removed, we recommend requesting removal directly through your county’s website.
| Date | Status | Borrower | Loan Amount |
|---|---|---|---|
| Previous Owner | $131,920 | ||
| Previous Owner | $1,197,770 | ||
| Previous Owner | $458,350 |
We collect this data history from publicly available records. To have your information removed, we recommend requesting removal directly through your county’s website.
| Year | Tax Paid | Tax Assessment Tax Assessment Total Assessment is a certain percentage of the fair market value that is determined by local assessors to be the total taxable value of land and additions on the property. | Land | Improvement |
|---|---|---|---|---|
| 2025 | $13,809 | $716,543 | ||
| 2024 | $13,292 | $695,673 | ||
| 2023 | $13,292 | $675,411 | $0 | $0 |
| 2022 | $12,546 | $655,739 | $0 | $0 |
| 2021 | $11,628 | $636,640 | $0 | $0 |
| 2020 | $11,516 | $618,098 | $0 | $0 |
| 2019 | $11,038 | $600,096 | $0 | $0 |
| 2018 | $10,497 | $582,617 | $0 | $0 |
| 2017 | $10,108 | $565,648 | $0 | $0 |
| 2016 | $9,700 | $549,173 | $0 | $0 |
| 2015 | $9,274 | $533,178 | $0 | $0 |
| 2014 | $8,772 | $517,649 | $0 | $0 |
Ask me questions while you tour the home.