
Justin Panarelli
Panarelli Properties, Inc.
(774) 300-3076
51 Total Sales
3 in Webster
$278K - $395K Price Range
Estimated Value: $357,000 - $474,000
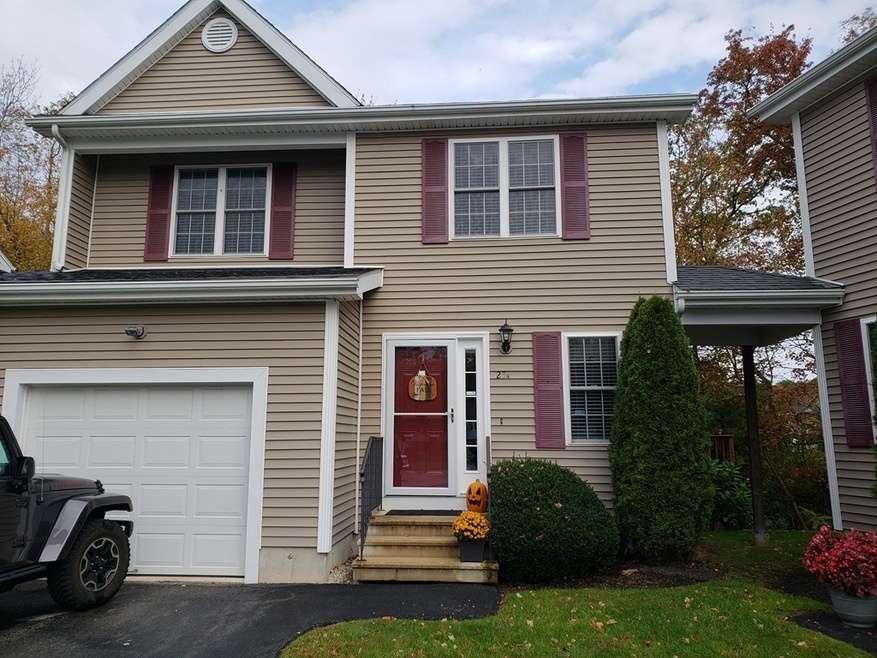
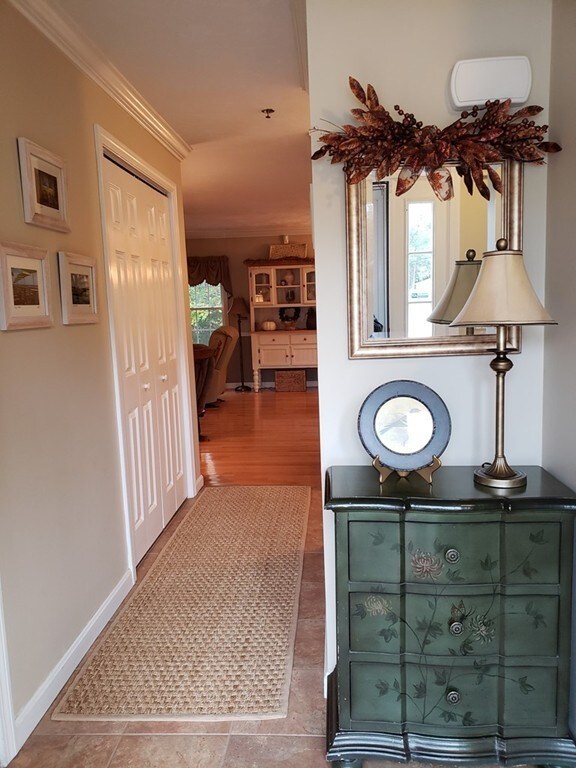
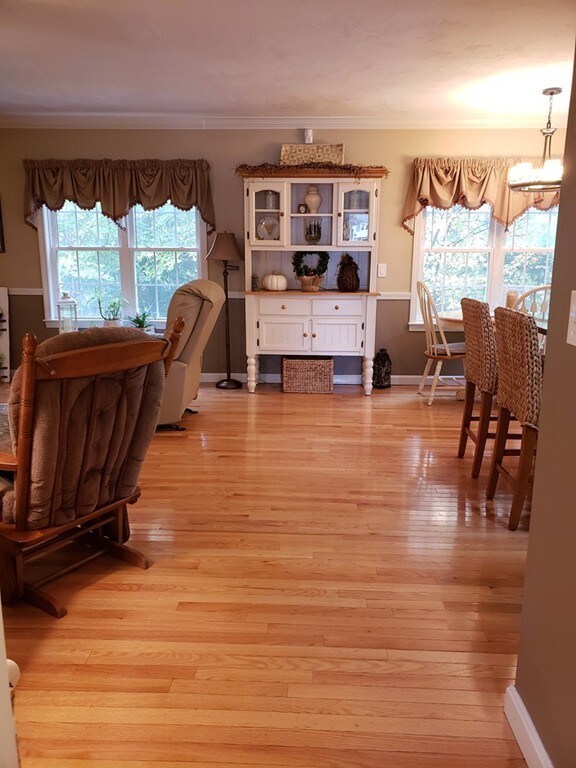
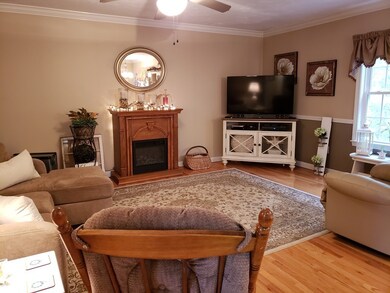
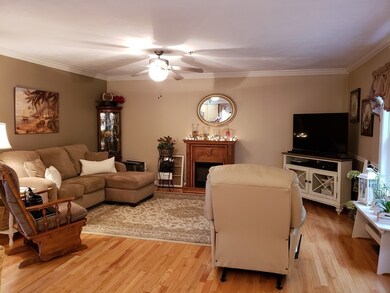
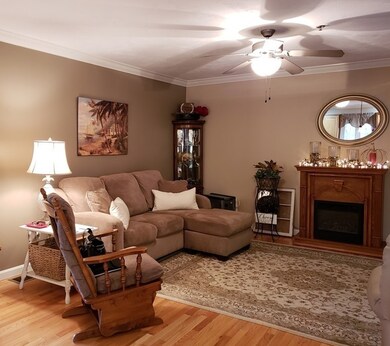
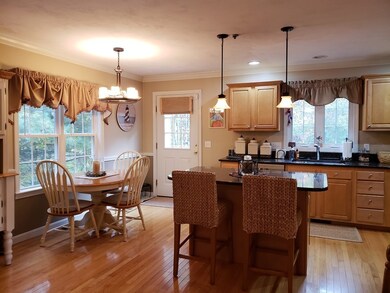
First Time Offered! The Only Stand Alone Unit in this complex is now available to a very lucky buyer! Impeccably maintained and MANY up-grades! Warm and inviting throughout…Tiled foyer leads to Open Concept Kitchen/Dining/Living on first floor with Crown Molding and beautiful hardwoods…all newer SS appliances, Gas Stove, Granite Counters & Island, Up-graded cabinets, pantry, 10x10 Deck off of kitchen; ½ bath, & pantry complete 1st floor. Three Bedrooms on 2nd floor..one being used as office has laminate hardwood flooring. Beautiful, tiled, walk-in shower in 2nd bath; Master bedroom includes full bath with wainscoting and walk-in closet; Convenience of laundry right outside of bedrooms! Plenty of storage throughout. Interior access to garage and full basement with walk-out; Two assigned off-street parking spaces! All window treatments can remain with home! Great location…close to Rtes 395, 12, 16, shopping, schools! Don't miss this if looking for quality!
Last Agent to Sell the Property
Maureen O'Connor
RE/MAX Acclaim License #453012718 Listed on: 10/21/2018
Justin Panarelli
Panarelli Properties, Inc.
(774) 300-3076
51 Total Sales
3 in Webster
$278K - $395K Price Range
Luisita Pumphrey
EXP Realty
(339) 444-0879
42 Total Sales
1 in Webster
$550,000 Price
Matthew Santurri
Byrnes Real Estate Group
(774) 551-1694
61 Total Sales
5 in Webster
$235K - $535K Price Range
Jason Reynolds
Byrnes Real Estate Group LLC
(774) 772-5279
8 Total Sales
2 in Webster
$380K - $535K Price Range
VIP Group
Moor Realty Group
(781) 737-7873
56 Total Sales
1 in Webster
$530,000 Price
Elaine Evans Group
RE/MAX Generations
(774) 307-7101
155 Total Sales
2 in Webster
$380K - $455K Price Range
We collect this data history from publicly available records. To have your information removed, we recommend requesting removal directly through your county’s website.
| Date | Event | Price | List to Sale | Price per Sq Ft |
|---|---|---|---|---|
| 02/28/2019 02/28/19 | Sold | $215,000 | -9.9% | $144 / Sq Ft |
| 01/18/2019 01/18/19 | Pending | -- | -- | -- |
| 10/21/2018 10/21/18 | For Sale | $238,500 | -- | $160 / Sq Ft |
We collect this data history from publicly available records. To have your information removed, we recommend requesting removal directly through your county’s website.
| Year | Tax Paid | Tax Assessment Tax Assessment Total Assessment is a certain percentage of the fair market value that is determined by local assessors to be the total taxable value of land and additions on the property. | Land | Improvement |
|---|---|---|---|---|
| 2025 | $3,671 | $309,000 | $0 | $309,000 |
| 2024 | $3,586 | $294,400 | $0 | $294,400 |
| 2023 | $3,449 | $275,900 | $0 | $275,900 |
| 2022 | $3,053 | $218,700 | $0 | $218,700 |
| 2021 | $3,064 | $202,900 | $0 | $202,900 |
| 2020 | $2,878 | $191,100 | $0 | $191,100 |
| 2019 | $2,782 | $181,500 | $0 | $181,500 |
| 2018 | $2,739 | $178,000 | $0 | $178,000 |
| 2017 | $2,670 | $176,500 | $0 | $176,500 |
| 2016 | $2,469 | $163,100 | $0 | $163,100 |
| 2015 | $2,349 | $160,000 | $0 | $160,000 |
MO
Seller's Agent in 2019
Maureen O'Connor
RE/MAX
Buyer's Agent in 2019
Ryan LaJoie
Johnston & Associates Real Estate
(860) 428-6446
231 Total Sales
Source: MLS Property Information Network (MLS PIN)
MLS Number: 72413619
APN: WEBS-000012-B000000-000018-000003-F
Disclaimer: Certain information contained herein is derived from information provided by parties other than Homes.com. All information provided is deemed reliable, but is not guaranteed to be accurate and should be independently verified.
The property listing data and information, or the Images, set forth herein were provided to MLS Property Information Network, Inc. from third party sources, including sellers, lessors and public records, and were compiled by MLS Property Information Network, Inc. The property listing data and information, and the Images, are for the personal, non-commercial use of consumers having a good faith interest in purchasing or leasing listed properties of the type displayed to them and may not be used for any purpose other than to identify prospective properties which such consumers may have a good faith interest in purchasing or leasing. MLS Property Information Network, Inc. and its subscribers disclaim any and all representations and warranties as to the accuracy of the property listing data and information, or as to the accuracy of any of the Images, set forth herein.
Ask me questions while you tour the home.