
Jeff Kohl
The Agency
(424) 842-7907
17 Total Sales
8 in Rancho Mirage
$1M - $5.9M Price Range
Estimated Value: $1,457,806
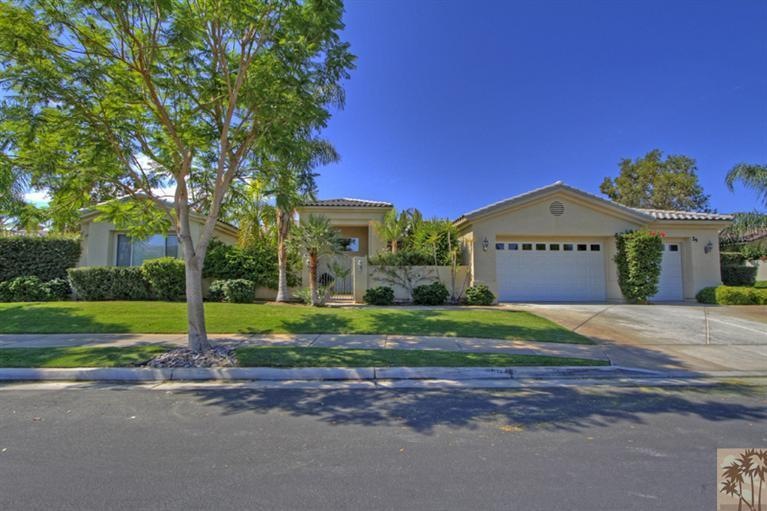
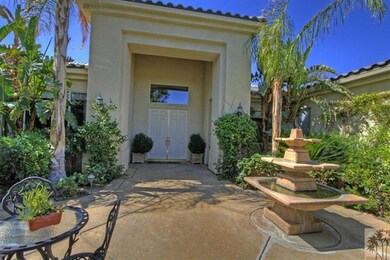
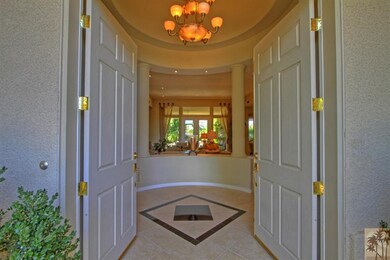
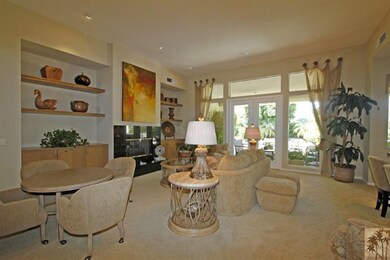
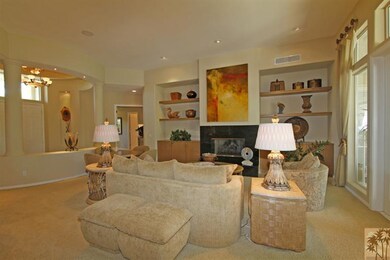
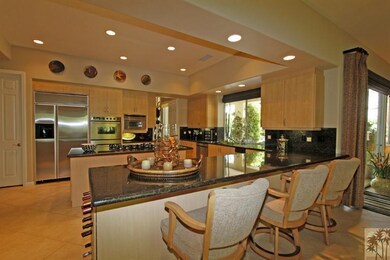
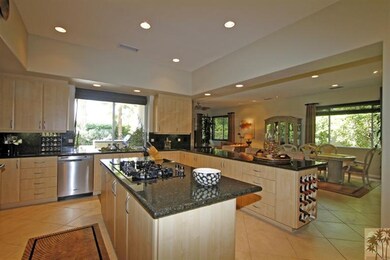
This Regent has a South facing back yard, the perfect location in Victoria Falls. Quite the best listing to come onto the market in a long while. Across the road from the tennis courts in a quiet location, spacious, and not on a main road in an interior location. Exquisite landscaping, with spectacular pool, outdoor room with huge overhang the size of the oversized patio. Fabulous barbeque area. Kitchen is custom stainless appliances, and immaculate, custom painted throughout, beautiful carpeting, and in pristine condition, fabulous built ins, and the list is too numerous to mention. Fantastic master, wonderful master suite etc. Casita is outstanding, and beautifully decorated too! Best of all the great furniture is available under separate contract too, did I mention the wonderful upgraded granites, tiles, marbles and great bathrooms?
Last Agent to Sell the Property
Carol Graff-Radford
Bennion Deville Homes License #01249156 Listed on: 06/22/2012
Last Buyer's Agent
Out Side Agent
Desert Real Estate Consultants, Inc.
We collect this data history from publicly available records. To have your information removed, we recommend requesting removal directly through your county’s website.
Jeff Kohl
The Agency
(424) 842-7907
17 Total Sales
8 in Rancho Mirage
$1M - $5.9M Price Range
Michelle Schwartz
The Agency
(424) 370-0581
92 Total Sales
1 in Rancho Mirage
$610,000 Price
Fatima Nordquist
Beverly Hills Fine Homes
(760) 501-2765
114 Total Sales
4 in Rancho Mirage
$975K - $1.3M Price Range
Fred Coleman
Douglas Elliman of California, Inc.
(424) 402-1254
14 Total Sales
16 in Rancho Mirage
$377K - $2.2M Price Range
Cynthia Perez Brown
Sotheby's International Realty
(424) 367-1611
23 Total Sales
1 in Rancho Mirage
$775,000 Price
Lupe Salazar
EXCELLENCE RE REAL ESTATE
(562) 268-4995
47 Total Sales
1 in Rancho Mirage
$2,235,000 Price
We collect this data history from publicly available records. To have your information removed, we recommend requesting removal directly through your county’s website.
| Date | Buyer | Sale Price | Title Company |
|---|---|---|---|
| -- | None Available | ||
| Zakari Jeanette | $780,000 | Orange Coast Title Company | |
| Mondschein Lawrence D | $550,000 | Orange Coast Title |
We collect this data history from publicly available records. To have your information removed, we recommend requesting removal directly through your county’s website.
| Year | Tax Paid | Tax Assessment Tax Assessment Total Assessment is a certain percentage of the fair market value that is determined by local assessors to be the total taxable value of land and additions on the property. | Land | Improvement |
|---|---|---|---|---|
| 2026 | $12,754 | $979,707 | $244,921 | $734,786 |
| 2025 | $12,830 | $960,498 | $240,119 | $720,379 |
| 2023 | $12,792 | $923,202 | $230,796 | $692,406 |
| 2022 | $12,609 | $905,101 | $226,271 | $678,830 |
| 2021 | $12,334 | $887,355 | $221,835 | $665,520 |
| 2020 | $11,748 | $878,257 | $219,561 | $658,696 |
| 2019 | $11,635 | $861,037 | $215,256 | $645,781 |
| 2018 | $11,338 | $844,155 | $211,036 | $633,119 |
| 2017 | $11,191 | $827,604 | $206,899 | $620,705 |
| 2016 | $10,814 | $811,378 | $202,843 | $608,535 |
| 2015 | $10,461 | $799,194 | $199,798 | $599,396 |
| 2014 | $10,424 | $783,540 | $195,885 | $587,655 |
CG
Seller's Agent in 2012
Carol Graff-Radford
Bennion Deville Homes
OA
Buyer's Agent in 2012
Out Side Agent
Desert Real Estate Consultants, Inc.
Source: California Desert Association of REALTORS®
MLS Number: 21456375
APN: 676-490-051
Disclaimer: Certain information contained herein is derived from information provided by parties other than Homes.com. All information provided is deemed reliable, but is not guaranteed to be accurate and should be independently verified.
IDX information is provided exclusively for personal, non-commercial use, and may not be used for any purpose other than to identify prospective properties consumers may be interested in purchasing. Information is deemed reliable but not guaranteed.
Ask me questions while you tour the home.