
Seller's Agent in 2025
Pamela Kandel
Houlihan Lawrence - Yorktown
(845) 453-1674
2 in this area
73 Total Sales
Estimated Value: $636,633 - $697,000
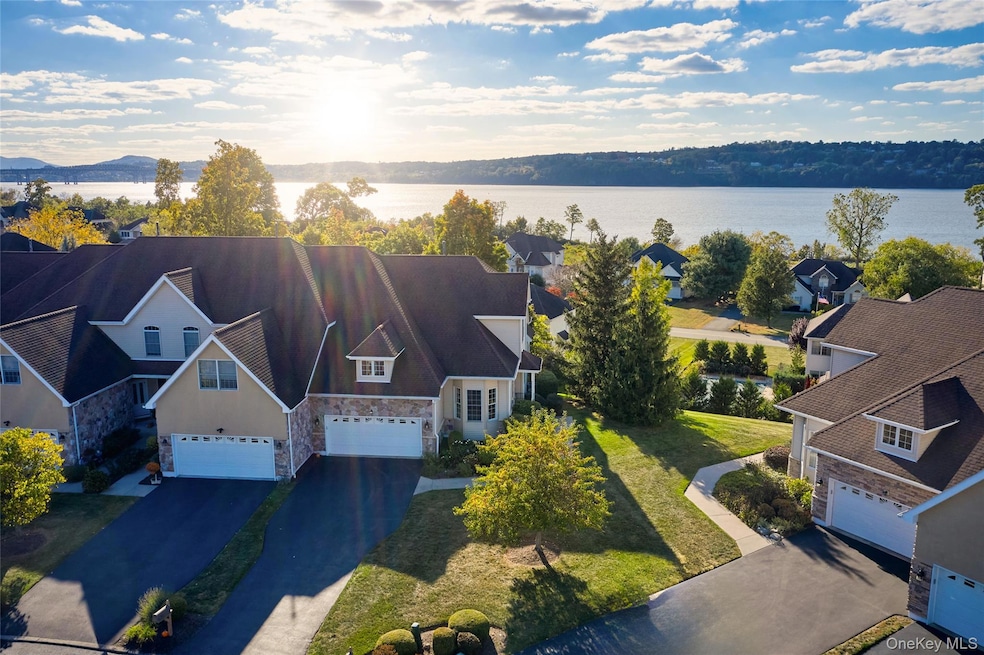
Welcome to Castle Point View, one of Dutchess County’s most desirable boutique townhouse communities, where luxurious living meets unparalleled convenience. This bright, light-filled end unit boasts nearly 2,500 finished square feet. With 3-bedrooms and 2.5-bathrooms, it offers views of the Hudson River throughout. Cherished by the original owner for 20 years, it is now poised for new owners to create lasting memories. Step inside to a spacious layout that exudes warmth and comfort. The main level features the primary en suite, music room/den, powder room, laundry room, formal dining area, and a living area featuring a vaulted ceiling, gas fireplace, and sliding glass doors, which lead to a maintenance-free deck complete with a power awning. There you’ll find a delightful spot to relax, take in the view, and enjoy the sunsets. The well-appointed kitchen features newer stainless steel appliances. Upstairs you'll find a large loft, perfect for an office or sitting room, plus two additional bedrooms, another full bath, and ample closets. Need more space? The full, unfinished basement, with its 9-foot ceilings and a walk-out to a small patio area, can easily be finished to your liking: perfect for a gym, playroom, and home office. All this plus a two-car attached garage, updates that include natural gas furnaces (2) and central air units (2), and municipal water and sewer.
Located just minutes from the vibrant shops and restaurants of trendy Beacon, this home is a commuter's delight, with Metro-North train stations in Beacon and New Hamburg, both with service to Grand Central. Conveniently situated near I-84, NYS Thruway, and Newburgh-Beacon Bridge. Don't miss your opportunity to see this delightful home – schedule a visit today and discover your own slice of paradise!
Last Agent to Sell the Property
Houlihan Lawrence Inc. Brokerage Phone: 845-473-9770 License #10401267158 Listed on: 10/16/2025
Last Buyer's Agent
Non Non Member-MLS
Non-Member MLS
We collect this data history from publicly available records. To have your information removed, we recommend requesting removal directly through your county’s website.
We collect this data history from publicly available records. To have your information removed, we recommend requesting removal directly through your county’s website.
| Date | Buyer | Sale Price | Title Company |
|---|---|---|---|
| -- | -- | ||
| $419,902 | Benjamin P Roosa |
We collect this data history from publicly available records. To have your information removed, we recommend requesting removal directly through your county’s website.
| Date | Event | Price | List to Sale | Price per Sq Ft |
|---|---|---|---|---|
| 12/17/2025 12/17/25 | Sold | $675,000 | 0.0% | $277 / Sq Ft |
| 10/30/2025 10/30/25 | Pending | -- | -- | -- |
| 10/24/2025 10/24/25 | Off Market | $675,000 | -- | -- |
| 10/16/2025 10/16/25 | For Sale | $624,900 | -- | $256 / Sq Ft |
We collect this data history from publicly available records. To have your information removed, we recommend requesting removal directly through your county’s website.
| Year | Tax Paid | Tax Assessment Tax Assessment Total Assessment is a certain percentage of the fair market value that is determined by local assessors to be the total taxable value of land and additions on the property. | Land | Improvement |
|---|---|---|---|---|
| 2025 | $10,935 | $652,300 | $109,500 | $542,800 |
| 2024 | $10,935 | $609,600 | $99,500 | $510,100 |
| 2023 | $13,860 | $580,600 | $99,500 | $481,100 |
| 2022 | $13,709 | $530,200 | $90,500 | $439,700 |
| 2021 | $13,717 | $484,300 | $81,000 | $403,300 |
| 2020 | $10,121 | $448,400 | $70,100 | $378,300 |
| 2019 | $10,050 | $448,400 | $70,100 | $378,300 |
| 2018 | $10,033 | $435,300 | $70,100 | $365,200 |
| 2017 | $9,401 | $425,600 | $70,100 | $355,500 |
| 2016 | $9,507 | $425,600 | $70,100 | $355,500 |
| 2015 | -- | $425,600 | $70,100 | $355,500 |
| 2014 | -- | $420,000 | $62,700 | $357,300 |
Seller's Agent in 2025
Pamela Kandel
Houlihan Lawrence - Yorktown
(845) 453-1674
2 in this area
73 Total Sales
N
Buyer's Agent in 2025
Non Non Member-MLS
Non-Member MLS
Source: OneKey® MLS
MLS Number: 922961
APN: 133089-5956-04-880246-0000
Disclaimer: Certain information contained herein is derived from information provided by parties other than Homes.com. All information provided is deemed reliable, but is not guaranteed to be accurate and should be independently verified.
The data relating to real estate for sale or lease on this web site comes in part from OneKey® MLS. Real estate listings held by brokerage firms other than Ten-X are marked with the OneKey® MLS logo or an abbreviated logo and detailed information about them includes the name of the listing broker.
Based on information submitted to the MLS GRID. All data is obtained from various sources and may not have been verified by broker or MLS GRID. Supplied Open House Information is subject to change without notice. All information should be independently reviewed and verified for accuracy. Properties may or may not be listed by the office/agent presenting the information. Some IDX listings have been excluded from this website. IDX information is provided exclusively for personal, non-commercial use, and may not be used for any purpose other than to identify prospective properties consumers may be interested in purchasing.
Information is deemed reliable but not guaranteed.
Copyright 2026 OneKey® MLS. All rights reserved.
Based on information submitted to the MLS GRID
Listings courtesy of OneKey® MLS as distributed by MLS GRID
Ask me questions while you tour the home.