
Sharon Corr
The Corr Group, LLC
(833) 348-0152
70 Total Sales
3 in Hollis
$640K - $975K Price Range
Estimated Value: $995,391 - $1,144,000
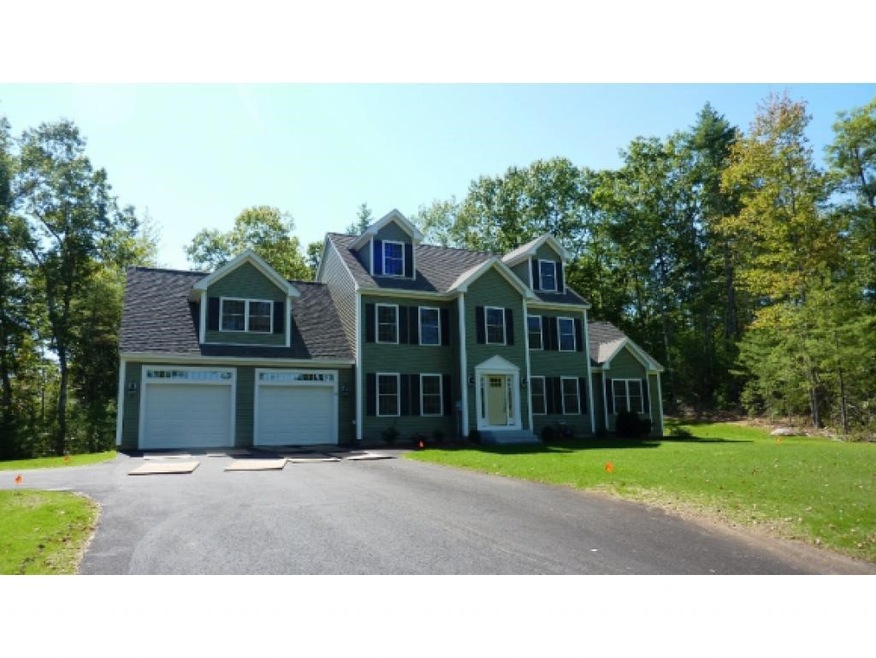
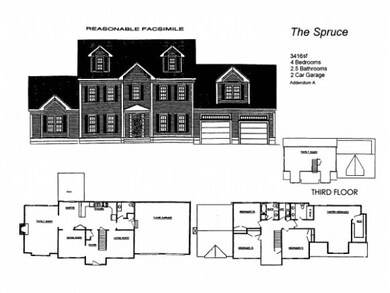
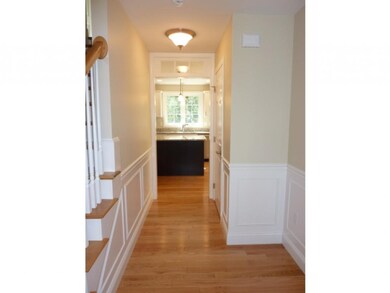
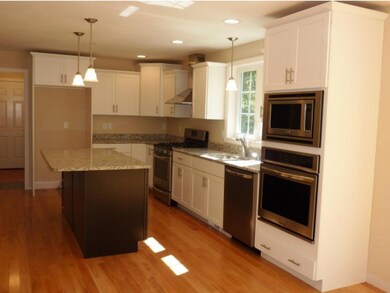
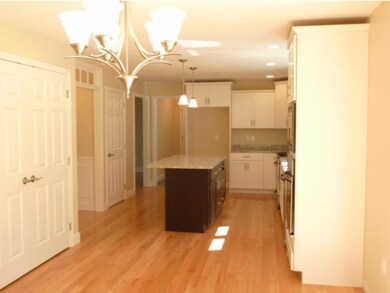
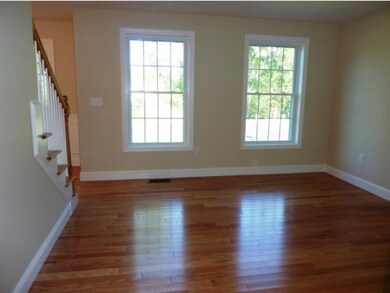
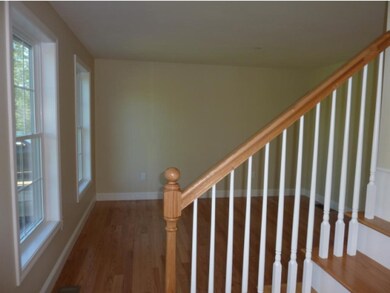
Construction is complete! Quick close possible. Seller will consider a buyers home sale contingency. Stunning interior details. Interior transoms flank every door opening in the foyer w/hdwd flrs leading into the Kit/eating area & into the DR highlighted w/detail molding. The Kitchen is a cooks dream with designer cab., granite cntrs, 6' island, stnlss appl., dbl oven/micro & range. The open concept FR has wood beams accenting the peak of the 17' ceiling, gas fpl w/raised hearth, granite surr/mantle. The hdwd flr continues up the stairs and leads to the Master Bdrm/Ensuite bath w/6' tiled shower & dual vanity cabinetry. A 2nd flr Laundry and 3 addt'l Bdrms complete the 2nd level. The 3rd level houses a 12.5x36 ft room w/dormered windows & closet. The 14x14 deck overlooks the priv. lvl back yard set in this lovely subdiv. of 22 homes surrounded by conserv land & open space. Seller offering a 1,000 bonus to selling agent. *see internal remarks for details.
Last Agent to Sell the Property
BHHS Verani Londonderry Brokerage Phone: 603-493-6815 License #059696 Listed on: 12/29/2014
Last Buyer's Agent
BHHS Verani Londonderry Brokerage Phone: 603-493-6815 License #059696 Listed on: 12/29/2014
We collect this data history from publicly available records. To have your information removed, we recommend requesting removal directly through your county’s website.
Sharon Corr
The Corr Group, LLC
(833) 348-0152
70 Total Sales
3 in Hollis
$640K - $975K Price Range
Crystal Harrison
KW Coastal and Lakes & Mountains Realty/Meredith
(401) 340-2351
55 Total Sales
1 in Hollis
$1,350,000 Price
Andrea Kenney
Keller Williams Realty-Metropolitan
(877) 764-8130
74 Total Sales
1 in Hollis
$1,200,000 Price
Sandra Buker
Keller Williams Realty/Merrimack Valley
(978) 404-5461
95 Total Sales
3 in Hollis
$236K - $863K Price Range
David Valle Lara
RE/MAX Innovative Properties
(978) 708-1636
21 Total Sales
1 in Hollis
$1,212,500 Price
Amy Jones
The Gove Group Real Estate, LLC
(877) 731-4103
49 Total Sales
2 in Hollis
$775K - $1.5M Price Range
We collect this data history from publicly available records. To have your information removed, we recommend requesting removal directly through your county’s website.
| Date | Buyer | Sale Price | Title Company |
|---|---|---|---|
| $570,000 | -- |
We collect this data history from publicly available records. To have your information removed, we recommend requesting removal directly through your county’s website.
| Date | Status | Borrower | Loan Amount |
|---|---|---|---|
| Open | $350,000 | ||
| Closed | $314,000 | ||
| Closed | $159,500 | ||
| Closed | $46,000 | ||
| Closed | $456,000 | ||
| Previous Owner | $291,620 |
We collect this data history from publicly available records. To have your information removed, we recommend requesting removal directly through your county’s website.
| Date | Event | Price | List to Sale | Price per Sq Ft |
|---|---|---|---|---|
| 04/18/2016 04/18/16 | Sold | $570,000 | -5.0% | $167 / Sq Ft |
| 03/18/2016 03/18/16 | Pending | -- | -- | -- |
| 12/29/2014 12/29/14 | For Sale | $599,975 | -- | $176 / Sq Ft |
We collect this data history from publicly available records. To have your information removed, we recommend requesting removal directly through your county’s website.
| Year | Tax Paid | Tax Assessment Tax Assessment Total Assessment is a certain percentage of the fair market value that is determined by local assessors to be the total taxable value of land and additions on the property. | Land | Improvement |
|---|---|---|---|---|
| 2025 | $1,409 | $11,759 | ||
| 2024 | $1,301 | $11,199 | ||
| 2023 | $1,301 | $24,130 | $4,820 | $19,310 |
| 2022 | $1,248 | $19,030 | $3,800 | $15,230 |
| 2021 | $1,257 | $17,750 | $3,550 | $14,200 |
| 2020 | $1,219 | $16,170 | $3,230 | $12,940 |
| 2019 | $1,196 | $14,460 | $2,890 | $11,570 |
| 2018 | $1,166 | $13,960 | $2,790 | $11,170 |
| 2017 | $1,131 | $12,310 | $2,460 | $9,850 |
| 2016 | $1,123 | $10,830 | $2,160 | $8,670 |
| 2015 | $1,079 | $9,660 | $1,930 | $7,730 |
KS
Seller's Agent in 2016
Karen Sousa
BHHS Verani Londonderry
(603) 493-6815
1 in this area
18 Total Sales
Source: PrimeMLS
MLS Number: 4397416
APN: HOLS-000006-000010-000019
Disclaimer: Certain information contained herein is derived from information provided by parties other than Homes.com. All information provided is deemed reliable, but is not guaranteed to be accurate and should be independently verified.
Copyright 2026 PrimeMLS, Inc. All rights reserved. This information is deemed reliable, but not guaranteed. The data relating to real estate displayed on this display comes in part from the IDX Program of PrimeMLS. The information being provided is for consumers’ personal, non-commercial use and may not be used for any purpose other than to identify prospective properties consumers may be interested in purchasing.
Ask me questions while you tour the home.