NOT LISTED FOR SALE

25 Bridge St Salem, NH 03079

3 Beds
2.5 Baths
2,027 Sq Ft
2.7 Acre Lot

Sale Details

Date Sold: March 10, 2017

Last sale price $335,000 $165 Per Sq Ft

49 Days on Market

Highlights

  • Above Ground Pool
  • Secluded Lot
  • Covered Patio or Porch
  • RV Access or Parking
  • Wood Flooring
  • Fireplace

About This Home

As of March 2017

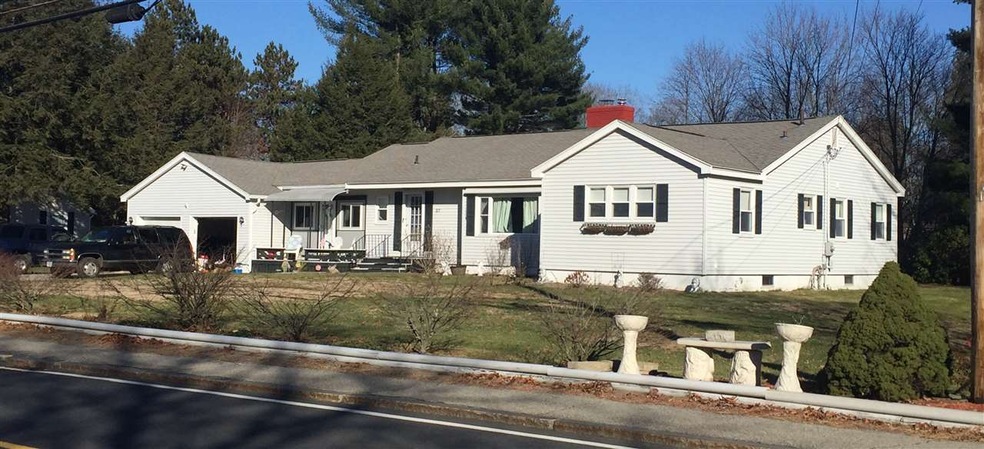
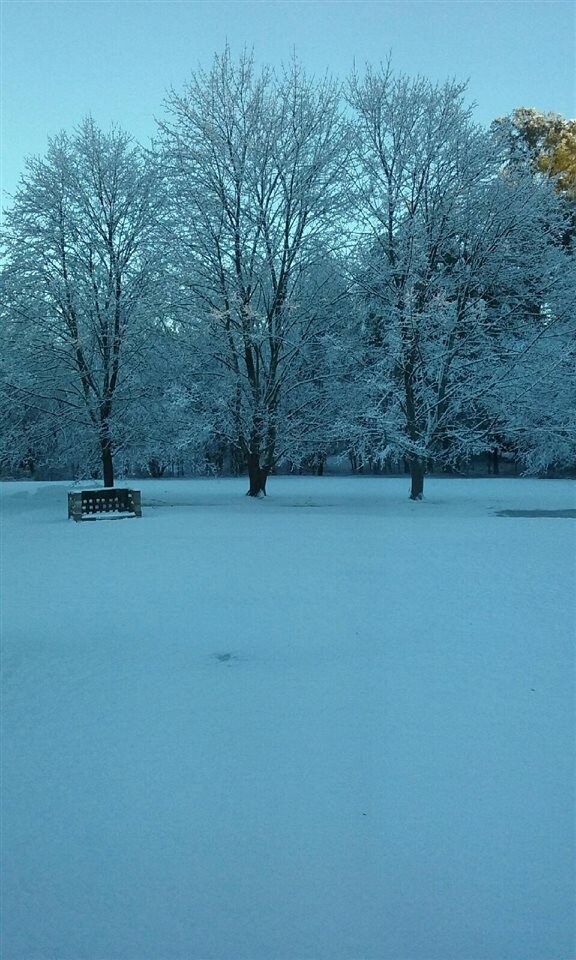
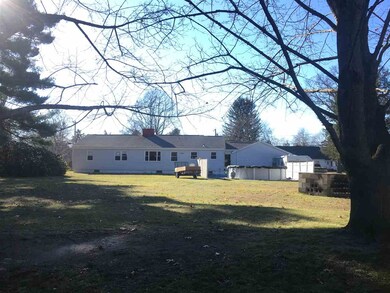
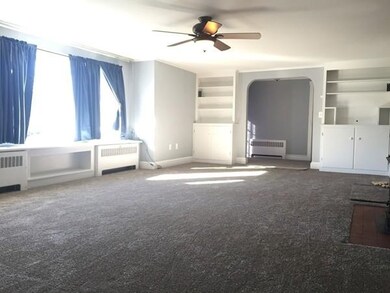

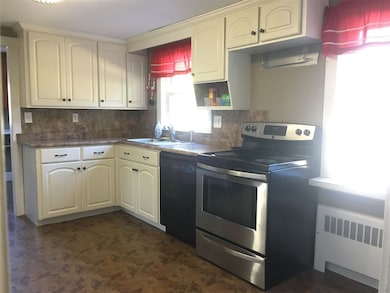
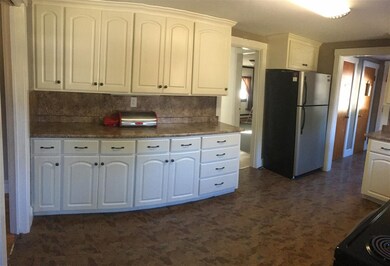
This oversize Rambling Ranch is 2027 Sq. Ft. of single floor living space on a two and a half acre level lot of cleared land. Expansion possibilities abound. 2 car attached garage w storage above as well as a clean separately zoned heated basement. This home has been meticulously cared for. Currently used as a 2 bed with oversized rooms it features cedar lined closets, a fireplaced living room with brand new carpeting and wired for home theatre, formal dining room, hardwood floors, large separate laundry room, and den. It offers loads of storage space, a clean 2 bay garage w/ automatic doors and so much more. Come Spring you'll enjoy this expansive private yard which is ideal for entertaining. BONUS: the pool and grill stays too. Make 2017 your year when make this house your new home!

Last Agent to Sell the Property

Kim Mulligan

Realty Direct Listed on: 12/16/2016

Last Buyer's Agent

Lisa Pijoan

RE/MAX Encore License #128846

RE/MAX Encore

Home Details

Home Type

  • Single Family

Year Built

  • 1951

Lot Details

  • 2.7 Acre Lot
  • Property is Fully Fenced
  • Secluded Lot
  • Level Lot
  • Open Lot
  • Garden

Parking

  • 576 Car Attached Garage
  • Driveway
  • Off-Street Parking
  • RV Access or Parking

Home Design

  • Concrete Foundation
  • Block Foundation
  • Wood Frame Construction
  • Architectural Shingle Roof
  • Vinyl Siding

Interior Spaces

  • 1-Story Property
  • Wired For Sound
  • Woodwork
  • Ceiling Fan
  • Fireplace
  • Screen For Fireplace
  • Dining Area
  • Storage
  • Laundry on main level

Kitchen

  • Electric Cooktop
  • Dishwasher
  • Disposal

Flooring

  • Wood
  • Carpet
  • Vinyl

Bedrooms and Bathrooms

  • 3 Bedrooms
  • Cedar Closet
  • Bathroom on Main Level
  • Walk-in Shower

Partially Finished Basement

  • Heated Basement
  • Basement Fills Entire Space Under The House
  • Connecting Stairway
  • Interior Basement Entry
  • Sump Pump
  • Basement Storage
  • Natural lighting in basement

Accessible Home Design

  • Bathroom has a 60 inch turning radius
  • Visitor Bathroom
  • Doors are 32 inches wide or more
  • Hard or Low Nap Flooring

Outdoor Features

  • Above Ground Pool
  • Covered Patio or Porch
  • Shed

Utilities

  • Cooling System Mounted In Outer Wall Opening
  • Zoned Heating
  • Radiator
  • Heating System Uses Oil
  • Electric Water Heater

Listing and Financial Details

  • Exclusions: lawn mower, trailer

Home Details

Home Type

Single Family

Year Built

1951

Lot Details

2.7 Acres

Parking

576

Listing Details

  • Status Detail: Closed
  • Assessment Amount: 300800
  • Assessment Year: 2016
  • Construction: Existing
  • Items Excluded: lawn mower, trailer
  • Seasonal: Unknown
  • Total Stories: 1
  • Special Features: None
  • Property Sub Type: Detached
  • Stories: 1
  • Year Built: 1951

Interior Features

  • Appliances: Cooktop - Electric, Dishwasher, Disposal, Refrigerator
  • Features Accessibility: 1st Floor 3 Ft. Doors, 1st Floor 3/4 Bathroom, 1st Floor Bedroom, 1st Floor Full Bathroom, Access Laundry No Steps, Access Restrooms, Accessibility Features, Bathroom w/5 Ft. Diameter, Bathroom w/Step-in Shower, Hard Surface Flooring, One-Level Home, Paved Parking, 1st Floor Laundry
  • Features Interior: Cedar Closet, Ceiling Fan, Dining Area, Fireplace - Screens/Equip, Fireplaces - 1, Master BR w/ BA, Natural Woodwork, Storage - Indoor, Surround Sound Wiring, Laundry - 1st Floor
  • Total Bedrooms: 3
  • Flooring: Carpet, Combination, Hardwood, Vinyl
  • Total Bathrooms: 3
  • Half Bathrooms: 1
  • Full Bathrooms: 2
  • Basement: Yes
  • Basement Access Type: Interior
  • Basement Description: Climate Controlled, Concrete, Daylight, Full, Partially Finished, Stairs - Interior, Storage Space, Sump Pump
  • Level 1: Level 1: Bedroom, Level 1: Den, Level 1: Dining Room, Level 1: Kitchen, Level 1: Living Room, Level 1: Master Bedroom
  • Room 1: Kitchen, On Level: 1
  • Room 2: Dining Room, On Level: 1
  • Room 3: Master Bedroom, On Level: 1
  • Room 4: Bedroom, On Level: 1
  • Room 5: 1
  • Room 6: Den, On Level: 1
  • Sq Ft - Apx Finished AG: 2027
  • Sq Ft - Apx Finished BG: 96
  • Sq Ft - Apx Total: 3820
  • Sq Ft - Apx Total Finished: 2123
  • Sq Ft - Apx Unfinished BG: 1697

Exterior Features

  • Construction: Wood Frame
  • Driveway: Paved
  • Exterior: Vinyl Siding
  • Foundation: Block
  • Road Frontage: Yes
  • Roads: Paved, Public
  • Roof: Shingle - Architectural
  • Features Exterior: Fence - Full, Garden Space, Natural Shade, Pool - Above Ground, Porch - Covered, Shed, Storage

Garage/Parking

  • Garage Capacity: 576
  • Parking: Driveway, Garage, Off Street, Parking Spaces 5 - 10, Paved, RV Accessible
  • Garage Type: Attached
  • Garage: Yes

Utilities

  • Electric: Circuit Breaker(s)
  • Sewer: Public Sewer On-Site
  • Water: Public Water - On-Site
  • Water Heater: Electric
  • Heating Fuel: Oil
  • Heating: Multi Zone, Radiator
  • Cooling: Wall Units

Condo/Co-op/Association

  • Amenities: Pool - Above Ground, Sewer

Lot Info

  • Lot Sq Ft: 117612
  • Lot Acres: 2.7
  • Lot Description: Level, Major Road Frontage, Open, Secluded, Street Lights
  • Surveyed: Unknown
  • Zoning: Res

Tax Info

  • Taxes TBD: Yes
Create a Home Valuation Report for This Property
The Home Valuation Report is an in-depth analysis detailing your home's value as well as a comparison with similar homes in the area

Property History

We collect this data history from publicly available records. To have your information removed, we recommend requesting removal directly through your county’s website.

Date Event Price List to Sale Price per Sq Ft
03/10/2017 03/10/17 Sold $335,000 -1.2% $165 / Sq Ft
02/03/2017 02/03/17 Pending -- -- --
12/16/2016 12/16/16 For Sale $339,000 -- $167 / Sq Ft
Source: PrimeMLS

Agents Affiliated with this Home

  • Section Image
  • Section Image
See All Agents

Map

Source: PrimeMLS

MLS Number: 4611941

PrimeMLS
Your Personal Tour Guide

Ask me questions while you tour the home.