
Jennifer Schneider
Century 21 Elite Realty
(781) 549-9402
106 Total Sales
8 in Medford Street-The Neck
$530K - $1.3M Price Range

Estimated Value: $885,558
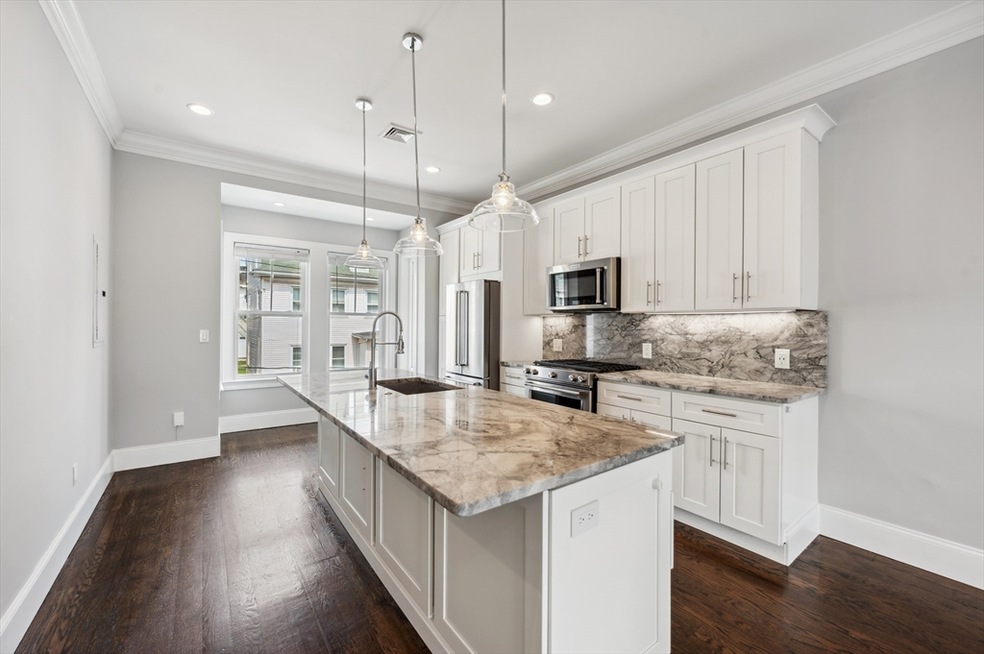
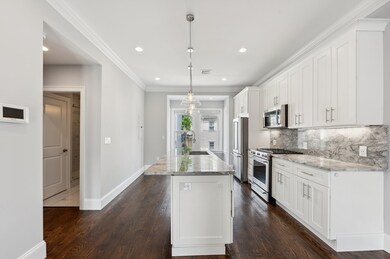
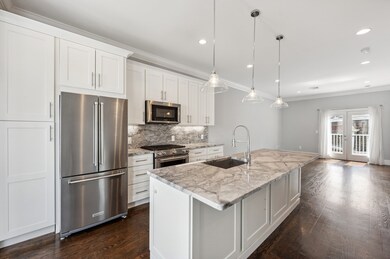
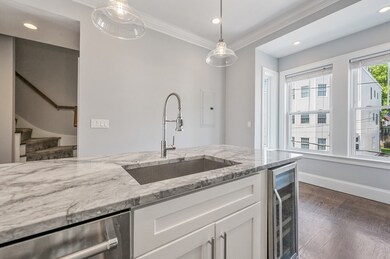
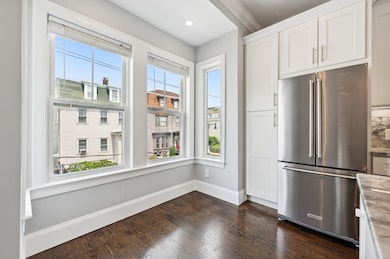
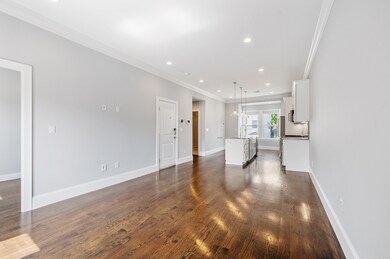
Recently renovated bi-level penthouse unit, boasting an impressive layout and prime location, nestled between Charlestown and Union Square. This 3-bed 2-bath residence offers an expansive floor plan & upscale finishes throughout. The main level features hardwood flooring and lofty ceilings, a spacious living area complemented by kitchen featuring stunning quartzite countertops, stainless steel appliances, a wine fridge, and a substantial island. Living area includes a bonus study/office. The upper level hosts 2 generously sized bedrooms & one smaller bed finished with a contemporary bathroom adorned with premium fixtures and a double vanity . HOA is self-managed & pet-friendly. This home offers convenient access to Assembly Row, Sullivan Station, major highways and just moments to Somerville's historic Union Square.
We collect this data history from publicly available records. To have your information removed, we recommend requesting removal directly through your county’s website.
Jennifer Schneider
Century 21 Elite Realty
(781) 549-9402
106 Total Sales
8 in Medford Street-The Neck
$530K - $1.3M Price Range
Georgia Balafas
Corcoran Property Advisors
(781) 645-4693
55 Total Sales
1 in Medford Street-The Neck
$1,250,000 Price
Dara Alperen-Cipollone
RESIS
(857) 763-5068
8 Total Sales
1 in Medford Street-The Neck
$1,415,000 Price
David Last
Last2 Development, LLC
(857) 214-4360
15 Total Sales
1 in Medford Street-The Neck
$729,000 Price
The Annette Given Team
The Charles Realty
(339) 666-4063
59 Total Sales
1 in Medford Street-The Neck
$1,999,000 Price
Hans Nagrath
Compass
(888) 604-7140
166 Total Sales
2 in Medford Street-The Neck
$750K - $1.3M Price Range
We collect this data history from publicly available records. To have your information removed, we recommend requesting removal directly through your county’s website.
| Date | Buyer | Sale Price | Title Company |
|---|---|---|---|
| $835,000 | None Available | ||
| $735,000 | -- | ||
| $690,000 | -- |
We collect this data history from publicly available records. To have your information removed, we recommend requesting removal directly through your county’s website.
| Date | Status | Borrower | Loan Amount |
|---|---|---|---|
| Open | $622,000 | ||
| Closed | $626,250 | ||
| Previous Owner | $581,000 | ||
| Previous Owner | $588,000 | ||
| Previous Owner | $586,500 |
We collect this data history from publicly available records. To have your information removed, we recommend requesting removal directly through your county’s website.
| Date | Event | Price | List to Sale | Price per Sq Ft |
|---|---|---|---|---|
| 08/23/2024 08/23/24 | Sold | $835,000 | -1.6% | $626 / Sq Ft |
| 07/25/2024 07/25/24 | Pending | -- | -- | -- |
| 07/11/2024 07/11/24 | For Sale | $849,000 | -- | $637 / Sq Ft |
We collect this data history from publicly available records. To have your information removed, we recommend requesting removal directly through your county’s website.
| Year | Tax Paid | Tax Assessment Tax Assessment Total Assessment is a certain percentage of the fair market value that is determined by local assessors to be the total taxable value of land and additions on the property. | Land | Improvement |
|---|---|---|---|---|
| 2025 | $8,774 | $757,700 | $0 | $757,700 |
| 2024 | $7,759 | $711,800 | $0 | $711,800 |
| 2023 | $7,417 | $690,600 | $0 | $690,600 |
| 2022 | $7,224 | $664,000 | $0 | $664,000 |
| 2021 | $7,085 | $664,000 | $0 | $664,000 |
| 2020 | $8,153 | $772,100 | $0 | $772,100 |
| 2019 | $7,266 | $689,400 | $0 | $689,400 |
Seller's Agent in 2024
Carlisle Group
Compass
(973) 219-3337
3 in this area
549 Total Sales
J
Buyer's Agent in 2024
Joe Kelley
Berkshire Hathaway HomeServices Warren Residential
(617) 792-0159
9 in this area
33 Total Sales
Source: MLS Property Information Network (MLS PIN)
MLS Number: 73263560
APN: 0202023004
Disclaimer: Certain information contained herein is derived from information provided by parties other than Homes.com. All information provided is deemed reliable, but is not guaranteed to be accurate and should be independently verified.
The property listing data and information, or the Images, set forth herein were provided to MLS Property Information Network, Inc. from third party sources, including sellers, lessors and public records, and were compiled by MLS Property Information Network, Inc. The property listing data and information, and the Images, are for the personal, non-commercial use of consumers having a good faith interest in purchasing or leasing listed properties of the type displayed to them and may not be used for any purpose other than to identify prospective properties which such consumers may have a good faith interest in purchasing or leasing. MLS Property Information Network, Inc. and its subscribers disclaim any and all representations and warranties as to the accuracy of the property listing data and information, or as to the accuracy of any of the Images, set forth herein.
Ask me questions while you tour the home.