NOT LISTED FOR SALE

25 Chatfield Dr Litchfield, NH 03052

Estimated Value: $846,000 - $874,000

5 Beds
3.5 Baths
4,056 Sq Ft
$212/Sq Ft Est. Value

Sale Details

Date Sold: January 28, 2026

Last sale price $852,500 $210 Per Sq Ft

Est. 1% increase in value since last sale

Current estimated payment $5,541 / mo

95 Days on Market

Highlights

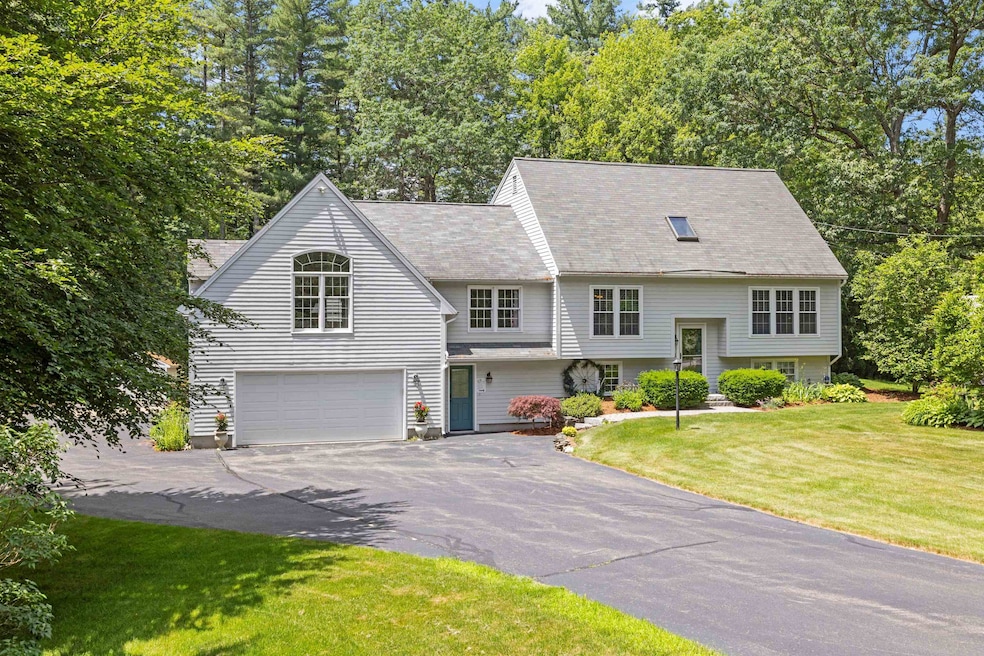
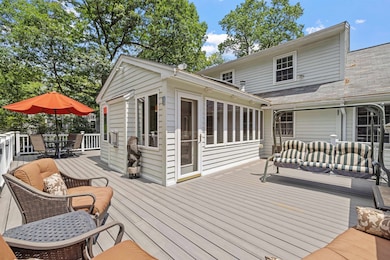
  • Deck
  • Raised Ranch Architecture
  • Cathedral Ceiling
  • Multiple Fireplaces
  • Marble Flooring
  • Bonus Room

About This Home

As of January 2026

Motivated sellers! Versatile Living, Endless Possibilities.
Lovingly maintained and thoughtfully designed, this unique property offers a rare blend of comfort, flexibility, and opportunity—all in a sought-after, established community. Located just 5 miles from Manchester-Boston Regional Airport, and with easy access to Moore’s Falls Conservation Area, Litchfield State Park, Hidden Creek Golf Course, and more, the setting is as convenient as it is scenic.
Inside, the home features a flexible layout perfect for multigenerational living, remote work, or additional income. The walk-out lower level includes a private 3-office suite with its own entrance and half bath—ideal for a home-based business or private professional space.
The main living areas include a beautifully updated kitchen, spacious dining and living areas, a three-season sunroom with gas fireplace, and a bedroom and full bath on the main level. Upstairs, you’ll find three additional bedrooms and another full bath.
A standout feature of this property is the newly built, 800 sq ft fully accessible in-law apartment/ADU. Designed with aging in place in mind, this separate living space is attached to the main home under the same roofline, offering privacy and independence with its own entrance, carport, HVAC, utilities, laundry, and more—perfect for extended family or rental income.
This is not your average home—and there’s truly nothing else quite like it. so call today to schedule your private tour!

Last Agent to Sell the Property

Christy Goodhue Mank

Central Gold Key Realty License #045771 Listed on: 07/25/2025

Co-Listed By

Brian Mank

License #069151

Last Buyer's Agent

Carlid Infante

Keller Williams Gateway Realty

Keller Williams Gateway Realty

Home Details

Home Type

  • Single Family

Est. Annual Taxes

  • $10,962

Year Built

  • Built in 1989

Lot Details

  • 1.24 Acre Lot
  • Landscaped
  • Level Lot
  • Irrigation Equipment
  • Garden

Parking

  • 2 Car Direct Access Garage
  • Heated Garage
  • Automatic Garage Door Opener
  • Driveway

Home Design

  • Raised Ranch Architecture
  • Concrete Foundation
  • Wood Frame Construction
  • Shingle Roof

Interior Spaces

  • Property has 2 Levels
  • Cathedral Ceiling
  • Ceiling Fan
  • Multiple Fireplaces
  • Gas Fireplace
  • Great Room
  • Combination Kitchen and Living
  • Den
  • Bonus Room
  • Sun or Florida Room
  • Heated Enclosed Porch

Kitchen

  • Gas Range
  • Microwave
  • Dishwasher
  • Kitchen Island

Flooring

  • Wood
  • Carpet
  • Marble
  • Tile
  • Vinyl

Bedrooms and Bathrooms

  • 5 Bedrooms

Laundry

  • Laundry on main level
  • Washer and Dryer Hookup

Finished Basement

  • Heated Basement
  • Walk-Out Basement
  • Basement Fills Entire Space Under The House
  • Interior Basement Entry
  • Laundry in Basement
  • Basement Storage
  • Natural lighting in basement

Outdoor Features

  • Deck
  • Patio

Additional Homes

  • Accessory Dwelling Unit (ADU)

Schools

  • Griffin Memorial Elementary School
  • Litchfield Middle School
  • Campbell High School

Utilities

  • Forced Air Zoned Heating and Cooling System
  • Heating System Uses Propane
  • Power Generator
  • Propane
  • Septic Tank
  • Multiple Phone Lines
  • Cable TV Available

Listing and Financial Details

  • Tax Lot 92
  • Assessor Parcel Number 21

Home Details

Home Type

Single Family

Est. Annual Taxes

$10,962

Year Built

Built in 1989

Lot Details

1.24 Acres

Parking

2

Listing Details

  • Seasonal: No
  • Property Type: Residential
  • Year Built: 1989
  • Display On Internet: High Speed Intrnt at Site
  • Architectural Style: Raised Ranch
  • ResoLotFeatures: Landscaped, Level, Neighborhood
  • Road Frontage Type: Paved, Public
  • PropertySubType: Single Family Residence
  • Co List Office Mls Id: 4463-0
  • MLS Status: (20) Closed - Closed
  • Above Grade Finished Sq Ft: 4056.0
  • Reso Interior Features: Cathedral Ceiling(s), Ceiling Fan(s), Gas Fireplace, 3+ Fireplaces, In-Law/Accessory Dwelling, Kitchen Island, Laundry Hook-ups, 1st Floor Laundry, Basement Laundry
  • Unit Levels: Two
  • ResoPropertyCondition: Existing
  • Flood_Zone: No
  • Foreclosed_Or_Bank_Owned_Or_REO: No
  • Mobile_Home: No
  • Pre_Construction: No
  • Room_1_Type: Kitchen
  • Room_10_Type: Office/Study
  • Room_11_Type: Office/Study
  • Room_12_Type: Bathroom Half
  • Room_14_Type: Bedroom
  • Room_15_Type: Bathroom Full
  • Room_17_Type: Sunroom
  • Room_2_Type: Bedroom
  • Room_4_Type: Great Room
  • Room_5_Type: Bedroom
  • Room_6_Type: Bedroom
  • Room_7_Type: Bedroom
  • Room_8_Type: Bathroom Full
  • Room_9_Type: Bonus Room
  • Timeshare_Or_Fract_Ownrshp: No
  • Suitable_Use: Residential
  • Basement_Access_Type: Walkout
  • Room_13_Type: Kitchen/Living
  • Total_Finished_Area: 4056
  • Total_Area: 4254
  • Above_Grade_Unfinished_Area: 66
  • Above_Grade_Unfinished_Area_Source: Assessor
  • Below_Grade_Unfinished_Area: 132
  • Below_Grade_Unfinished_Area_Source: Assessor
  • Special Features: VirtualTour
  • Property Sub Type: Detached

Interior Features

  • Appliances: Dishwasher, Microwave, Gas Range, Refrigerator
  • Total Bedrooms: 5
  • Flooring: Carpet, Hardwood, Marble, Tile, Vinyl
  • Basement: Climate Controlled, Concrete, Daylight, Finished, Full, Storage Space, Interior Stairs, Walkout
  • Other Equipment: Irrigation Equipment
  • Basement YN: Yes
  • Full Bathrooms: 3
  • Half Bathrooms: 1

Exterior Features

  • Driveway: Paved
  • Exterior Features: Deck, Garden, Patio, Heated Porch
  • Roof: Shingle
  • Construction Type: Wood Frame, Composition
  • Foundation Details: Poured Concrete

Garage/Parking

  • Garage Spaces: 2.0
  • Attached Garage: Yes
  • Parking Features: Auto Open, Direct Access, Finished, Heated Garage, Driveway, Garage, Covered, Attached

Utilities

  • Electric: Circuit Breakers, Generator
  • Sewer: Septic Tank
  • Heating: Propane, Hot Air, Zoned
  • Cooling: Central Air, Zoned
  • Utilities: Cable, Propane, Multi Phone Lines
  • Water Source: Public

Schools

  • Elementary School: Griffin Memorial School
  • High School: Campbell High School
  • Middle Or Junior School: Litchfield Middle School

Lot Info

  • Surveyed: Yes
  • Zoning: RES
  • Lot Size Acres: 1.24
  • Lot Size Sq Ft: 54014.0

Tax Info

  • Tax Year: 2024
  • Tax Annual Amount: 10962.0
  • Tax Block: 0
  • Tax Lot: 92
  • Tax Map Number: 21

Ownership History

We collect this data history from publicly available records. To have your information removed, we recommend requesting removal directly through your county’s website.

Date Name Owned For Owner Type

Purchase Details

Listed on
Jul 25, 2025
Closed on
Jan 28, 2026
Sold by
Bought by
Seller's Agent
Christy Goodhue Mank
Central Gold Key Realty
Buyer's Agent
Carlid Infante
Keller Williams Gateway Realty
List Price
$997,000
Sold Price
$852,500
Premium/Discount to List
-$144,500
-14.49%
Views
101
Current Estimated Value
$861,686

Home Financials for this Owner

Home Financials are based on the most recent Mortgage that was taken out on this home.
Estimated Appreciation
$9,186
Avg. Annual Appreciation
2.79%
Original Mortgage
$367,000
Outstanding Balance
$366,296
Interest Rate
6.21%
Mortgage Type
New Conventional
Estimated Equity
$495,390

Purchase Details

Closed on
Jan 13, 2025
Sold by
Bought by

Purchase Details

Listed on
Sep 2, 2017
Closed on
Nov 22, 2017
Sold by
Bought by
Seller's Agent
Jennifer Frost
Keller Williams Realty - Londonderry
Buyer's Agent
Non Member
Non Member Office
List Price
$469,900
Sold Price
$470,000
Premium/Discount to List
$100
0.02%

Home Financials for this Owner

Home Financials are based on the most recent Mortgage that was taken out on this home.
Avg. Annual Appreciation
7.31%
Original Mortgage
$376,000
Interest Rate
3.91%
Mortgage Type
New Conventional

Purchase Details

Closed on
Nov 22, 2011
Sold by
Bought by
Source: Public Records

Range of Values:

--
Value Increase
--
Percent Increase
--
Adjusted for Inflation
Collateral Analytics

Collateral Analytics Collateral Analytics AVMs (Automated Valuation Model) employ a number of statistical approaches combined with neighborhood-specific comparable selection guarantees the most up-to-date and precise valuations.

Not Available

Collateral Analytics does not have data for the current month. Please view the chart for historical values.

ICE

ICE Mortgage Technology ICE Mortgage Technology’s AVM (Automated Valuation Model) is a state-of-the-art online residential property valuation tool that provides a quick and accurate estimate of the value of almost any home in the U.S.

Not Available

ICE Mortgage Technology does not have data for the current month. Please view the chart for historical values.

First American

First American First American Data & Analytics’ next-generation AVM combines unrivaled data assets with a blended ensemble of valuation models to produce highly accurate, reliable valuations you can trust.

Not Available

First American does not have data for the current month. Please view the chart for historical values.

Quantarium

Quantarium Quantarium’s valuation service, repeatedly proven the industry’s most accurate and comprehensive, is supercharged with a self-learning and auto-tuning AI engine that continually becomes smarter and more accurate as it processes daily inputs from the industry’s leading RE data lake.

Not Available

Quantarium does not have data for the current month. Please view the chart for historical values.

Average Value
Not Available
List Price
Sold Price
Create a Home Valuation Report for This Property
The Home Valuation Report is an in-depth analysis detailing your home's value as well as a comparison with similar homes in the area

Home Values in the Area

Source: Public Records

Average Home Value in this Area


Source: Public Records

Purchase History

We collect this data history from publicly available records. To have your information removed, we recommend requesting removal directly through your county’s website.

Date Buyer Sale Price Title Company
$852,533 --
$852,533 --
-- None Available
-- None Available
-- None Available
$470,000 --
$470,000 --
$140,000 --
$140,000 --
Source: Public Records

Mortgage History

We collect this data history from publicly available records. To have your information removed, we recommend requesting removal directly through your county’s website.

Date Status Borrower Loan Amount
Open $367,000
Closed $367,000
Previous Owner $376,000
Previous Owner $165,700
Previous Owner $184,000
Source: Public Records

Property History

We collect this data history from publicly available records. To have your information removed, we recommend requesting removal directly through your county’s website.

Date Event Price List to Sale Price per Sq Ft Prior Sale
01/28/2026 01/28/26 Sold $852,500 0.0% $210 / Sq Ft
10/14/2025 10/14/25 Off Market $852,500 -- --
10/07/2025 10/07/25 Price Changed $892,200 -3.2% $220 / Sq Ft
09/29/2025 09/29/25 Price Changed $922,000 -2.6% $227 / Sq Ft
08/08/2025 08/08/25 Price Changed $947,000 -5.0% $233 / Sq Ft
07/25/2025 07/25/25 For Sale $997,000 +112.1% $246 / Sq Ft
11/20/2017 11/20/17 Sold $470,000 0.0% $157 / Sq Ft View Prior Sale
09/19/2017 09/19/17 Pending -- -- --
09/02/2017 09/02/17 For Sale $469,900 -- $157 / Sq Ft
Source: PrimeMLS

Tax History

We collect this data history from publicly available records. To have your information removed, we recommend requesting removal directly through your county’s website.

Year Tax Paid Tax Assessment Tax Assessment Total Assessment is a certain percentage of the fair market value that is determined by local assessors to be the total taxable value of land and additions on the property. Land Improvement
2024 $10,968 $527,800 $163,400 $364,400
2023 $11,052 $527,800 $163,400 $364,400
2022 $10,033 $527,200 $163,400 $363,800
2021 $9,722 $527,200 $163,400 $363,800
2020 $6,618 $527,200 $163,400 $363,800
2019 $9,439 $399,100 $130,600 $268,500
2017 $5,540 $373,100 $130,600 $242,500
2016 $8,059 $373,100 $130,600 $242,500
2015 $7,604 $373,100 $130,600 $242,500
2014 $7,676 $370,800 $128,400 $242,400
2013 $7,629 $370,900 $128,400 $242,500
Source: Public Records

Agents Affiliated with this Home

  • Section Image
  • Section Image
  • Section Image
  • Section Image
See All Agents

Map

Source: PrimeMLS

MLS Number: 5053413

PrimeMLS

APN: LTCH-000021-000000-000092

Your Personal Tour Guide

Ask me questions while you tour the home.