
Jucelia Oliveira
Delmaschio Group Realty
(781) 670-5516
60 Total Sales
1 in West Everett
$585,000 Price


Estimated Value: $697,197
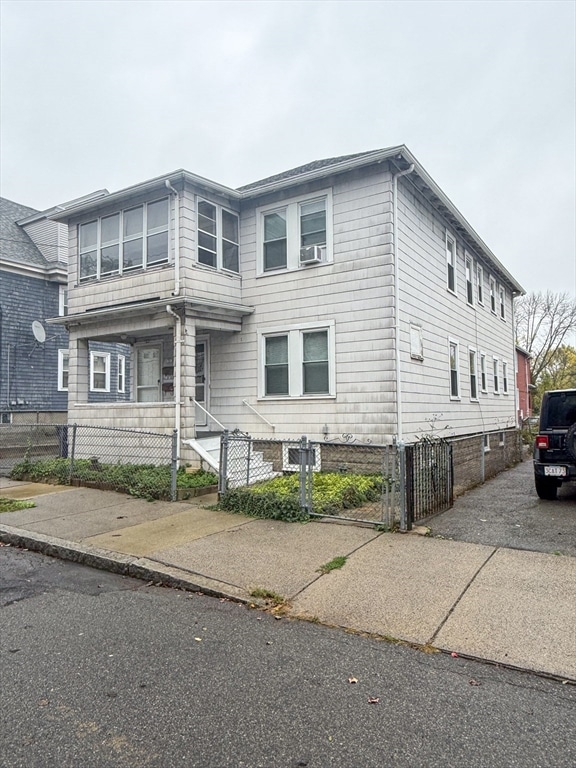
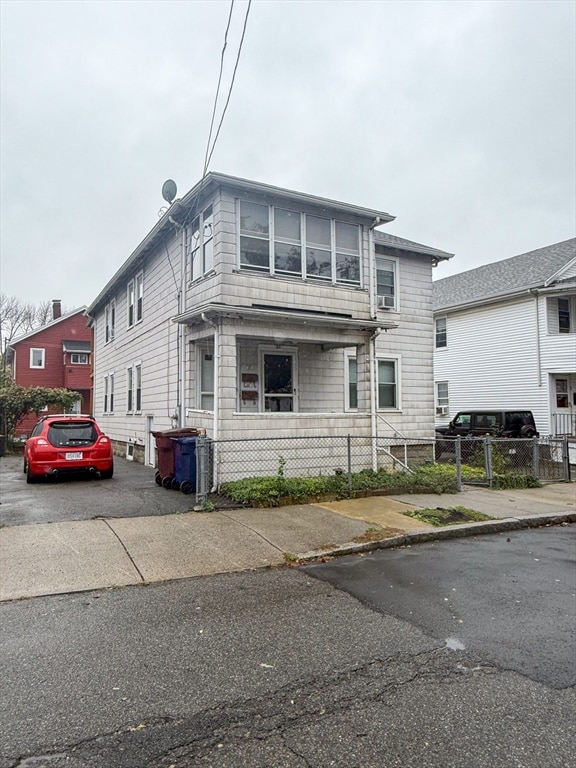
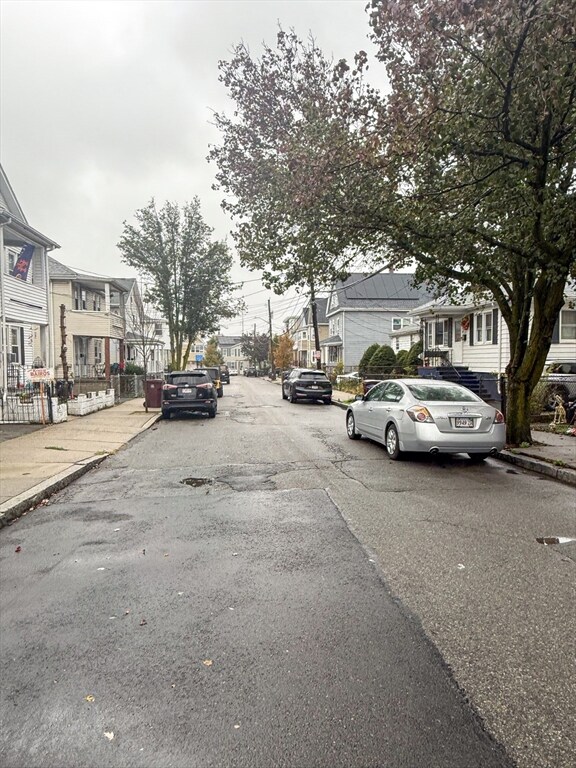
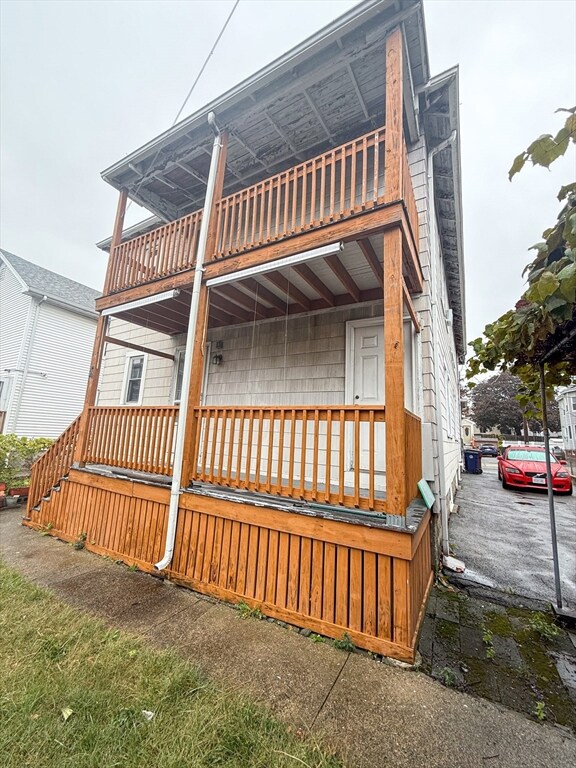
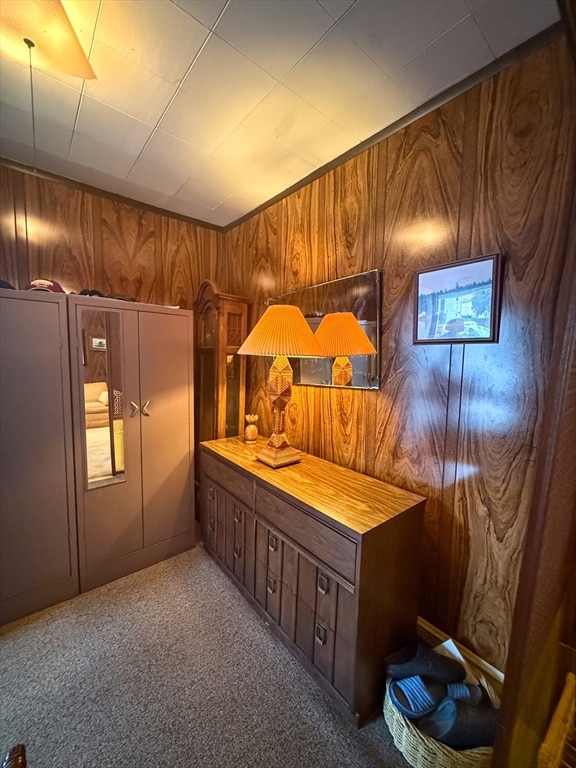
Welcome to 25 Clark St, Everett — a standout 2-family property priced to sell at $699,000, offering the perfect blend of value, location, and future potential. Ideal for both investors and owner-occupants, this property features well-designed units with front and rear porches, a reliable Burham heating system, and off-street parking—a rare find in this vibrant city.Everett is rapidly becoming one of Greater Boston’s most exciting up-and-coming communities, with new development, great restaurants, improved infrastructure, and a steady rise in long-term investment. Its prime location offers unmatched convenience: enjoy quick access to major highways, Boston Logan Airport, beautiful nearby beaches, and easy weekend escapes to Maine, New Hampshire, and Vermont. Whether you're commuting, investing, or simply looking for a smart purchase, this property delivers on every level. In today’s market, opportunities like this don’t wait—secure your future now before someone else does.
Last Agent to Sell the Property
Melvin Vieira
RE/MAX Real Estate Center Listed on: 10/16/2025
We collect this data history from publicly available records. To have your information removed, we recommend requesting removal directly through your county’s website.
Jucelia Oliveira
Delmaschio Group Realty
(781) 670-5516
60 Total Sales
1 in West Everett
$585,000 Price
Mary Kelly
Century 21 Property Central Inc.
(339) 229-6334
89 Total Sales
2 in West Everett
$617K - $650K Price Range
Walace Nogueira
(857) 800-9778
17 Total Sales
1 in West Everett
$690,000 Price
The Annette Given Team
The Charles Realty
(339) 666-4063
59 Total Sales
1 in West Everett
$700,000 Price
Mostafa Elbadaoui
United Brokers
(857) 305-4613
42 Total Sales
1 in West Everett
$665,000 Price
Steven Mango
StartPoint Realty
(339) 444-1357
60 Total Sales
1 in West Everett
$670,000 Price
We collect this data history from publicly available records. To have your information removed, we recommend requesting removal directly through your county’s website.
| Date | Buyer | Sale Price | Title Company |
|---|---|---|---|
| $700,555 | -- |
We collect this data history from publicly available records. To have your information removed, we recommend requesting removal directly through your county’s website.
| Date | Event | Price | List to Sale | Price per Sq Ft |
|---|---|---|---|---|
| 01/12/2026 01/12/26 | Sold | $700,555 | +0.2% | $332 / Sq Ft |
| 10/21/2025 10/21/25 | Pending | -- | -- | -- |
| 10/16/2025 10/16/25 | For Sale | $699,000 | -- | $331 / Sq Ft |
We collect this data history from publicly available records. To have your information removed, we recommend requesting removal directly through your county’s website.
| Year | Tax Paid | Tax Assessment Tax Assessment Total Assessment is a certain percentage of the fair market value that is determined by local assessors to be the total taxable value of land and additions on the property. | Land | Improvement |
|---|---|---|---|---|
| 2025 | $7,811 | $685,800 | $232,500 | $453,300 |
| 2024 | $6,947 | $606,200 | $188,800 | $417,400 |
| 2023 | $6,764 | $574,200 | $179,600 | $394,600 |
| 2022 | $5,277 | $509,400 | $173,100 | $336,300 |
| 2021 | $4,901 | $496,600 | $173,100 | $323,500 |
| 2020 | $5,165 | $485,400 | $173,100 | $312,300 |
| 2019 | $5,471 | $441,900 | $164,900 | $277,000 |
| 2018 | $5,356 | $388,700 | $143,700 | $245,000 |
| 2017 | $4,936 | $341,800 | $119,700 | $222,100 |
| 2016 | $4,706 | $325,700 | $110,500 | $215,200 |
| 2015 | $4,463 | $305,500 | $103,800 | $201,700 |
M
Seller's Agent in 2026
Melvin Vieira
RE/MAX Real Estate Center
Buyer's Agent in 2026
Scott Murphy
Century 21 North East
(781) 258-1293
1 in this area
28 Total Sales
Source: MLS Property Information Network (MLS PIN)
MLS Number: 73444747
APN: EVER-000000-D000003-000122
Disclaimer: Certain information contained herein is derived from information provided by parties other than Homes.com. All information provided is deemed reliable, but is not guaranteed to be accurate and should be independently verified.
The property listing data and information, or the Images, set forth herein were provided to MLS Property Information Network, Inc. from third party sources, including sellers, lessors and public records, and were compiled by MLS Property Information Network, Inc. The property listing data and information, and the Images, are for the personal, non-commercial use of consumers having a good faith interest in purchasing or leasing listed properties of the type displayed to them and may not be used for any purpose other than to identify prospective properties which such consumers may have a good faith interest in purchasing or leasing. MLS Property Information Network, Inc. and its subscribers disclaim any and all representations and warranties as to the accuracy of the property listing data and information, or as to the accuracy of any of the Images, set forth herein.
Ask me questions while you tour the home.