
Jerry Strusowski
BHHS Fox & Roach-Kennett Sq
(302) 504-6332
45 Total Sales
1 in New Castle
$230,000 Price
Estimated Value: $354,584
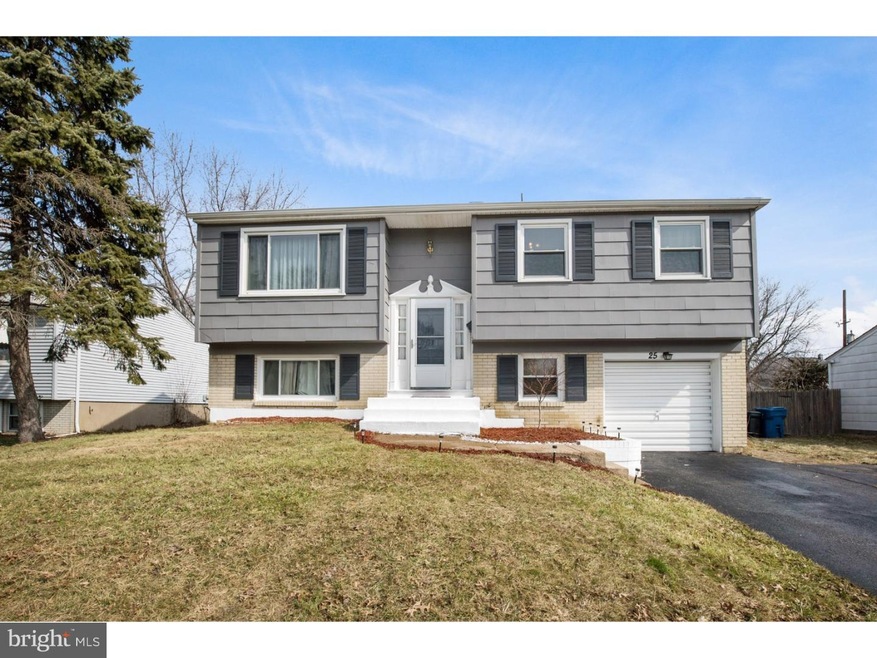
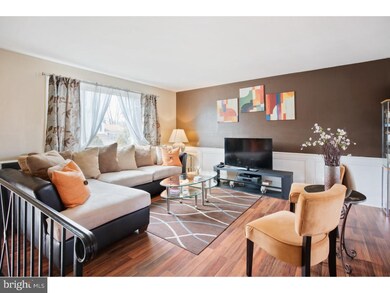
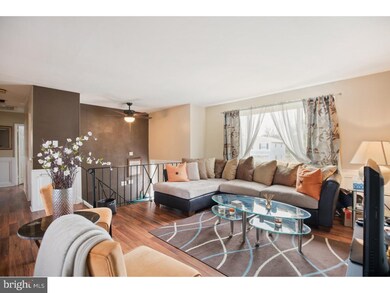
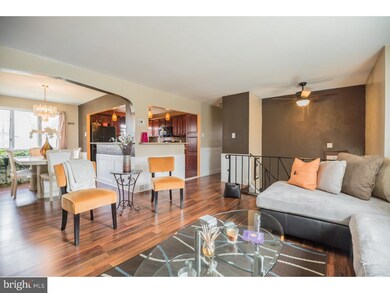
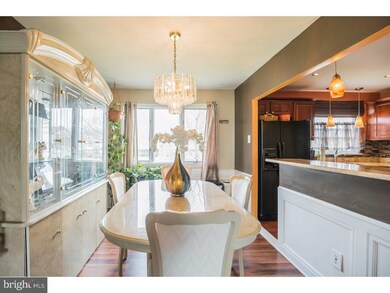
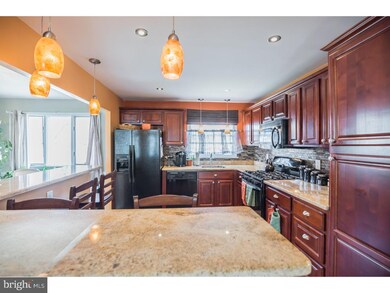
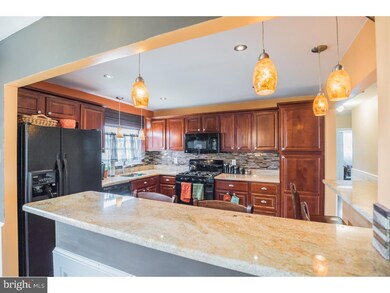
Fabulous raised siding and brick ranch in New Castle's established Jefferson Farms showcases ample upgrades and renovations, lots of natural light, and big backyard. With over 1725 sq. ft. of living space, this 4 BRs, 2 full bath home has great floor plan with array of stunning earth tone paint colors. Appreciate new upstairs bath and newly painted main level (2016), completely NEW kitchen, new downstairs bath, new cherry wood laminate hardwood floors and additional rooms newly painted (2014), newly painted exterior (2012) updated heater/AC (2008) mostly all new windows (2006) extended driveway (2005). Soaring 2-story foyer features handsome flooring and black wrought iron railing edges steps leading upward and downward. Main level is a blending of LR, DR and Kitchen. Huge picture window sits on front wall in LR. Wainscoting appears in LR, DR as well as in hallway and BRs. Magnificent detail! Arc entrance leads into DR where triple window offers natural light. Cleverly, a 2-sided granite breakfast bar services 2 rooms, offering seating for 4 in kitchen and extra counter space in DR. Together, wide-planked cherry wood ceramic tile flooring and gorgeous cherry cabinets with pewter hardware create rich, upscale kitchen. Ceramic glass backsplash in varying subway tile sizes and black appliances add elements of style, while high hats combined with contemporary lighting over island and sink add flair. Hall bath in hues of grays and deep plum showcase striking backsplash of textured rocks embedded in sand, ceramic tile floor, all ceramic tile shower and jetted tub with dual transom windows. All 3 secondary BRs are nice size with ceiling fans. LL offers even more living space! Enjoy great rec room with wide ledge running perimeter of room, tan brick accent wall & 2 deep inset windows. New carpeting appears here and in 4th BR, which is currently set up as the master and features 2 closets. Back door leads to patio with circular brick fire pit and expansive fenced-in yard. Additionally, this level also features full laundry room with window and access to oversized garage that has extra bumped out space for work area along with plenty of room for refrigerator and freezer. Renovated bath is spectacular! Interlocking jutted stones create textured wall and result in dramatic look. Relish the 18 x 18 marble tile floor, all-marble tile shower and ceramic glass backsplash. Within walking distance to elementary school, quick access to I-95, and 10 mins. to Christiana Mall
Last Agent to Sell the Property
(302) 299-1100 steveanzul@kw.com Keller Williams Realty Wilmington Listed on: 02/26/2016
We collect this data history from publicly available records. To have your information removed, we recommend requesting removal directly through your county’s website.
Jerry Strusowski
BHHS Fox & Roach-Kennett Sq
(302) 504-6332
45 Total Sales
1 in New Castle
$230,000 Price
Edward Cole
Springer Realty Group
(610) 890-7760
86 Total Sales
1 in New Castle
$358,000 Price
Beau Zebley
Century 21 Emerald
(302) 335-6222
55 Total Sales
1 in New Castle
$350,000 Price
Mark Adcock
RE/MAX Edge
(302) 600-1457
24 Total Sales
1 in New Castle
$207,500 Price
Marcus Rush
Compass
(302) 240-4561
197 Total Sales
1 in New Castle
$375,000 Price
Gary Williams
BHHS Fox & Roach-Christiana
(856) 672-7163
216 Total Sales
15 in New Castle
$15K - $574K Price Range
We collect this data history from publicly available records. To have your information removed, we recommend requesting removal directly through your county’s website.
| Date | Buyer | Sale Price | Title Company |
|---|---|---|---|
| $200,000 | Attorney | ||
| Harris Carl A | -- | None Available | |
| Cherry Crystal L | $192,500 | -- |
We collect this data history from publicly available records. To have your information removed, we recommend requesting removal directly through your county’s website.
| Date | Status | Borrower | Loan Amount |
|---|---|---|---|
| Open | $12,603 | ||
| Previous Owner | Harris Dawn | $196,377 | |
| Previous Owner | Cherry Crystal | $48,000 | |
| Previous Owner | Cherry Crystal L | $19,250 | |
| Previous Owner | Cherry Crystal L | $154,000 |
We collect this data history from publicly available records. To have your information removed, we recommend requesting removal directly through your county’s website.
| Date | Event | Price | List to Sale | Price per Sq Ft |
|---|---|---|---|---|
| 04/29/2016 04/29/16 | Sold | $209,000 | 0.0% | $121 / Sq Ft |
| 03/15/2016 03/15/16 | Pending | -- | -- | -- |
| 02/26/2016 02/26/16 | For Sale | $209,000 | -- | $121 / Sq Ft |
We collect this data history from publicly available records. To have your information removed, we recommend requesting removal directly through your county’s website.
| Year | Tax Paid | Tax Assessment Tax Assessment Total Assessment is a certain percentage of the fair market value that is determined by local assessors to be the total taxable value of land and additions on the property. | Land | Improvement |
|---|---|---|---|---|
| 2025 | $1,994 | $305,800 | $53,300 | $252,500 |
| 2024 | $1,644 | $49,300 | $9,200 | $40,100 |
| 2023 | $1,490 | $49,300 | $9,200 | $40,100 |
| 2022 | $1,563 | $49,300 | $9,200 | $40,100 |
| 2021 | $1,563 | $49,300 | $9,200 | $40,100 |
| 2020 | $1,574 | $49,300 | $9,200 | $40,100 |
| 2019 | $2,588 | $49,300 | $9,200 | $40,100 |
| 2018 | $1,541 | $49,300 | $9,200 | $40,100 |
| 2017 | $1,439 | $49,300 | $9,200 | $40,100 |
| 2016 | $1,286 | $49,300 | $9,200 | $40,100 |
| 2015 | $1,287 | $49,300 | $9,200 | $40,100 |
| 2014 | $1,287 | $49,300 | $9,200 | $40,100 |
Seller's Agent in 2016
Steven Anzulewicz
Keller Williams Realty Wilmington
(302) 299-1105
102 Total Sales
JH
Buyer's Agent in 2016
JULIAN HINDS
Coldwell Banker Realty
(302) 584-8072
2 Total Sales
Source: Bright MLS
MLS Number: 1003946495
APN: 10-019.40-447
Disclaimer: Certain information contained herein is derived from information provided by parties other than Homes.com. All information provided is deemed reliable, but is not guaranteed to be accurate and should be independently verified.
The data relating to real estate for sale on this website appears in part through the BRIGHT Internet Data Exchange program, a voluntary cooperative exchange of property listing data between licensed real estate brokerage firms, and is provided by BRIGHT through a licensing agreement.
Listing information is from various brokers who participate in the Bright MLS IDX program and not all listings may be visible on the site.
The property information being provided on or through the website is for the personal, non-commercial use of consumers and such information may not be used for any purpose other than to identify prospective properties consumers may be interested in purchasing.
Some properties which appear for sale on the website may no longer be available because they are for instance, under contract, sold or are no longer being offered for sale.
Property information displayed is deemed reliable but is not guaranteed.
Copyright 2026 Bright MLS, Inc.
Ask me questions while you tour the home.