
Susan Greer
Better Homes and Gardens Real Estate Gary Greene - Sugar Land
(832) 742-1748
131 Total Sales
1 in Canton
$300,000 Price


Estimated Value: $1,140,659
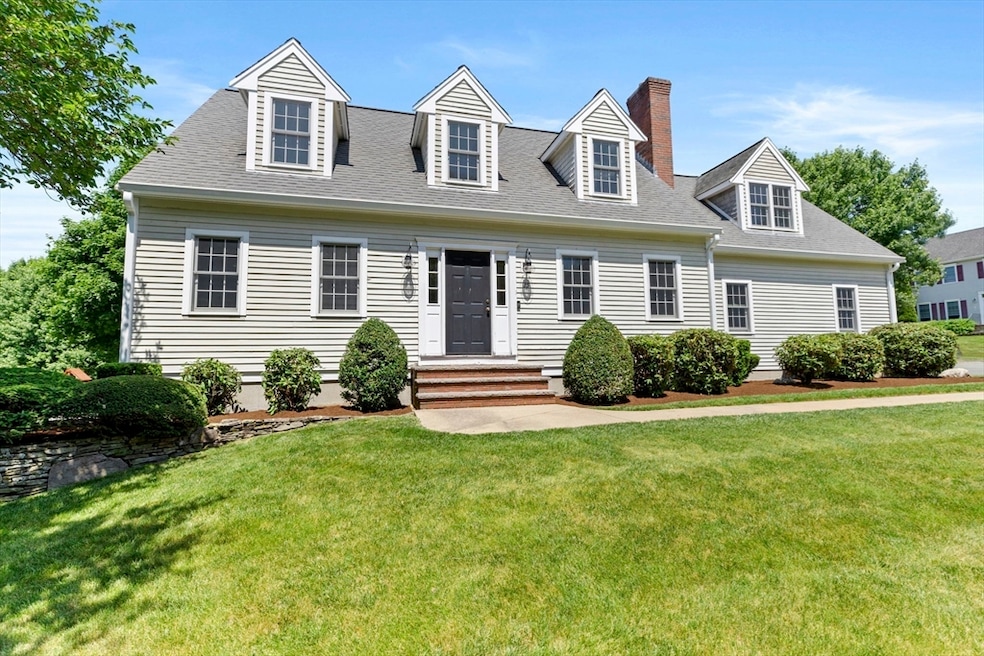
OFFERS DUE ON OR BEFORE 3:00pm Thursday 6/20. Welcome Home! Beautiful 8 room Cape style home located in one of Canton's most desired neighborhoods. Gorgeous hardwood floors throughout! Expanded kitchen has white cabinets, desk area, recessed lights and a pantry. Step down to your expansive family room that features a vaulted ceiling, skylights, fireplace, built in bookcases and a slider that leads to the trex deck(cool deck technology..3 yrs)which overlooks your fenced in backyard. The formal living room has a wood burning fireplace. Enjoy entertaining in your formal dining room that has been recently painted, has a built in hutch, chair rail and crown molding. Updated 1st floor full bathroom. Spacious primary bedroom has a walk in closet and recessed lights. Two additional bedrooms, a full bath and a BONUS room which can be used as a 4th bedroom. Newer windows, slider and exterior trim(2019)water heater(2020)Furnace and AC (2013)Thermostats and gutters (2021)
We collect this data history from publicly available records. To have your information removed, we recommend requesting removal directly through your county’s website.
Susan Greer
Better Homes and Gardens Real Estate Gary Greene - Sugar Land
(832) 742-1748
131 Total Sales
1 in Canton
$300,000 Price
Barrie Naji
Real Broker MA, LLC
(781) 512-4579
49 Total Sales
2 in Canton
$620K - $1.3M Price Range
Cindi Lee McTiernan
Coldwell Banker Realty - Norwell - Hanover Regional Office
(781) 776-1508
84 Total Sales
1 in Canton
$734,000 Price
Leanne McCormick
Milestone Realty, Inc.
(781) 633-7912
161 Total Sales
5 in Canton
$500K - $735K Price Range
Bob Raiche
LAER Realty Partners
(781) 776-5710
64 Total Sales
1 in Canton
$871,000 Price
Nina Sable
William Raveis R.E. & Home Services
(774) 341-4973
70 Total Sales
1 in Canton
$605,000 Price
We collect this data history from publicly available records. To have your information removed, we recommend requesting removal directly through your county’s website.
| Date | Buyer | Sale Price | Title Company |
|---|---|---|---|
| $1,035,000 | None Available |
We collect this data history from publicly available records. To have your information removed, we recommend requesting removal directly through your county’s website.
| Date | Status | Borrower | Loan Amount |
|---|---|---|---|
| Open | $535,000 | ||
| Closed | $349,999 | ||
| Previous Owner | $383,000 | ||
| Previous Owner | $417,000 | ||
| Previous Owner | $441,000 | ||
| Previous Owner | $75,000 | ||
| Previous Owner | $320,000 | ||
| Previous Owner | $300,000 | ||
| Previous Owner | $270,000 |
We collect this data history from publicly available records. To have your information removed, we recommend requesting removal directly through your county’s website.
| Date | Event | Price | List to Sale | Price per Sq Ft |
|---|---|---|---|---|
| 08/21/2024 08/21/24 | Sold | $1,035,000 | +3.5% | $437 / Sq Ft |
| 06/21/2024 06/21/24 | Pending | -- | -- | -- |
| 06/16/2024 06/16/24 | For Sale | $999,900 | -- | $422 / Sq Ft |
We collect this data history from publicly available records. To have your information removed, we recommend requesting removal directly through your county’s website.
| Year | Tax Paid | Tax Assessment Tax Assessment Total Assessment is a certain percentage of the fair market value that is determined by local assessors to be the total taxable value of land and additions on the property. | Land | Improvement |
|---|---|---|---|---|
| 2025 | $9,664 | $977,100 | $447,300 | $529,800 |
| 2024 | $9,371 | $939,900 | $430,200 | $509,700 |
| 2023 | $9,123 | $863,100 | $430,200 | $432,900 |
| 2022 | $8,844 | $779,200 | $409,600 | $369,600 |
| 2021 | $8,612 | $705,900 | $372,400 | $333,500 |
| 2020 | $8,226 | $672,600 | $354,700 | $317,900 |
| 2019 | $8,091 | $652,500 | $322,300 | $330,200 |
| 2018 | $7,796 | $627,700 | $310,000 | $317,700 |
| 2017 | $7,925 | $619,600 | $303,900 | $315,700 |
| 2016 | $7,532 | $588,900 | $276,700 | $312,200 |
| 2015 | $7,345 | $572,900 | $268,700 | $304,200 |
Seller's Agent in 2024
Theresa Godin
Conway - Canton
(617) 686-0063
45 Total Sales
S
Buyer's Agent in 2024
Scott Caldwell
Cusack & Associates
(781) 363-2442
5 Total Sales
Source: MLS Property Information Network (MLS PIN)
MLS Number: 73253086
APN: CANT-000016-000000-000123
Disclaimer: Certain information contained herein is derived from information provided by parties other than Homes.com. All information provided is deemed reliable, but is not guaranteed to be accurate and should be independently verified.
The property listing data and information, or the Images, set forth herein were provided to MLS Property Information Network, Inc. from third party sources, including sellers, lessors and public records, and were compiled by MLS Property Information Network, Inc. The property listing data and information, and the Images, are for the personal, non-commercial use of consumers having a good faith interest in purchasing or leasing listed properties of the type displayed to them and may not be used for any purpose other than to identify prospective properties which such consumers may have a good faith interest in purchasing or leasing. MLS Property Information Network, Inc. and its subscribers disclaim any and all representations and warranties as to the accuracy of the property listing data and information, or as to the accuracy of any of the Images, set forth herein.
Ask me questions while you tour the home.