
Steven Miller
Coldwell Banker Realty
(475) 241-0705
109 Total Sales
1 in East Hampton
$840,000 Price
Estimated Value: $568,455
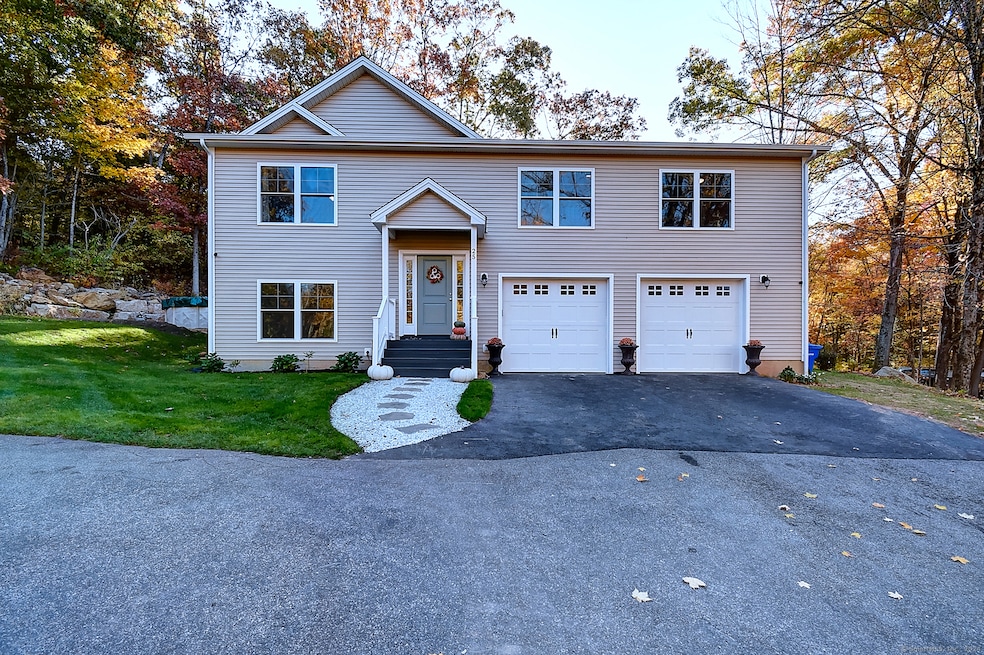
This stunning move in ready property sits on 2+ acres! Just built in 2023. Like brand new! One step in the door & you will feel right at home. Open concept floor plan into the kitchen / dining room that stands ready to host your largest gatherings. Stainless steel appliances, gas cooking, granite countertops, beautiful cabinets and gleaming hardwood floors can be found in the kitchen. Access to the deck with a beautiful view of the backyard. Adjacent you have a truly inviting living room with cathedral ceilings and a cozy fireplace. This floor plan is full of windows that let the sun shine in. On the main level you will find three bedrooms & two full baths, including a primary luxury ensuite with soaking tub, his and her sinks and a custom shower. Lower level offers more living space, a rec room perfect for a kids playroom, office or home gym. Half bath in lower level laundry rm w/ laundry sink. Economical propane heating & central air, on demand propane hot water offer low utility costs. Additional particulars include an oversized 27x27 two car garage with 8' garage doors. If you Like spending time outdoors you will love this spacious backyard featuring a stone patio overlooking a lovely yard adorned with fall foliage that provides a picturesque backdrop for outdoor activities. a serene retreat! Great neighborhood for walking & riding bikes! Close to lake Pocotopaug with lake access!
Last Agent to Sell the Property
eXp Realty License #RES.0805221 Listed on: 10/23/2024
We collect this data history from publicly available records. To have your information removed, we recommend requesting removal directly through your county’s website.
Steven Miller
Coldwell Banker Realty
(475) 241-0705
109 Total Sales
1 in East Hampton
$840,000 Price
Niccolo Saraceno
eXp Realty
(860) 901-1148
24 Total Sales
3 in East Hampton
$499K - $625K Price Range
Kelly Hill-Mihalyak
Coldwell Banker Realty
(475) 267-0899
89 Total Sales
1 in East Hampton
$459,000 Price
Jesus Cazorla
LPT Realty
(860) 855-7920
85 Total Sales
1 in East Hampton
$182,175 Price
Barbara Royea
Carl Guild & Associates
(860) 809-4959
64 Total Sales
3 in East Hampton
$265K - $675K Price Range
Linda O'Hara
William Raveis Real Estate
(860) 881-2876
98 Total Sales
1 in East Hampton
$420,000 Price
We collect this data history from publicly available records. To have your information removed, we recommend requesting removal directly through your county’s website.
| Date | Buyer | Sale Price | Title Company |
|---|---|---|---|
| $160,000 | -- |
We collect this data history from publicly available records. To have your information removed, we recommend requesting removal directly through your county’s website.
| Date | Event | Price | List to Sale | Price per Sq Ft | Prior Sale |
|---|---|---|---|---|---|
| 12/20/2024 12/20/24 | Sold | $499,000 | 0.0% | $231 / Sq Ft | |
| 10/25/2024 10/25/24 | Price Changed | $499,000 | -6.7% | $231 / Sq Ft | |
| 10/23/2024 10/23/24 | For Sale | $535,000 | +9.2% | $248 / Sq Ft | |
| 09/28/2023 09/28/23 | Sold | $489,900 | 0.0% | $227 / Sq Ft | View Prior Sale |
| 08/16/2023 08/16/23 | For Sale | $489,900 | -- | $227 / Sq Ft |
We collect this data history from publicly available records. To have your information removed, we recommend requesting removal directly through your county’s website.
| Year | Tax Paid | Tax Assessment Tax Assessment Total Assessment is a certain percentage of the fair market value that is determined by local assessors to be the total taxable value of land and additions on the property. | Land | Improvement |
|---|---|---|---|---|
| 2025 | $10,043 | $252,900 | $72,650 | $180,250 |
| 2024 | $8,637 | $227,040 | $72,650 | $154,390 |
| 2023 | $2,620 | $72,650 | $72,650 | $0 |
| 2022 | $2,518 | $72,650 | $72,650 | $0 |
| 2021 | $5,723 | $165,740 | $72,650 | $93,090 |
| 2020 | $5,498 | $165,910 | $74,030 | $91,880 |
| 2019 | $5,658 | $170,730 | $76,100 | $94,630 |
| 2018 | $5,347 | $170,730 | $76,100 | $94,630 |
| 2017 | $5,347 | $170,730 | $76,100 | $94,630 |
| 2016 | $5,026 | $170,730 | $76,100 | $94,630 |
| 2015 | $4,825 | $173,670 | $77,600 | $96,070 |
| 2014 | $4,198 | $173,670 | $77,600 | $96,070 |
Seller's Agent in 2024
Niccolo Saraceno
eXp Realty
(860) 559-1695
24 Total Sales
SL
Buyer's Agent in 2024
Stephanie Leavitt
New England Prestige Realty
(860) 406-1438
21 Total Sales
Seller's Agent in 2023
Tracy Molloy
Coldwell Banker Realty
(860) 573-8525
188 Total Sales
Buyer's Agent in 2023
Tony Buccheri
Berkshire Hathaway Home Services
(860) 983-0748
230 Total Sales
Source: SmartMLS
MLS Number: 24055459
APN: EHAM-000020-000052-000020-000010
Disclaimer: Certain information contained herein is derived from information provided by parties other than Homes.com. All information provided is deemed reliable, but is not guaranteed to be accurate and should be independently verified.
IDX information is provided exclusively for personal, non-commercial use, and may not be used for any purpose other than to identify prospective properties consumers may be interested in purchasing. Information is deemed reliable but not guaranteed.
Ask me questions while you tour the home.