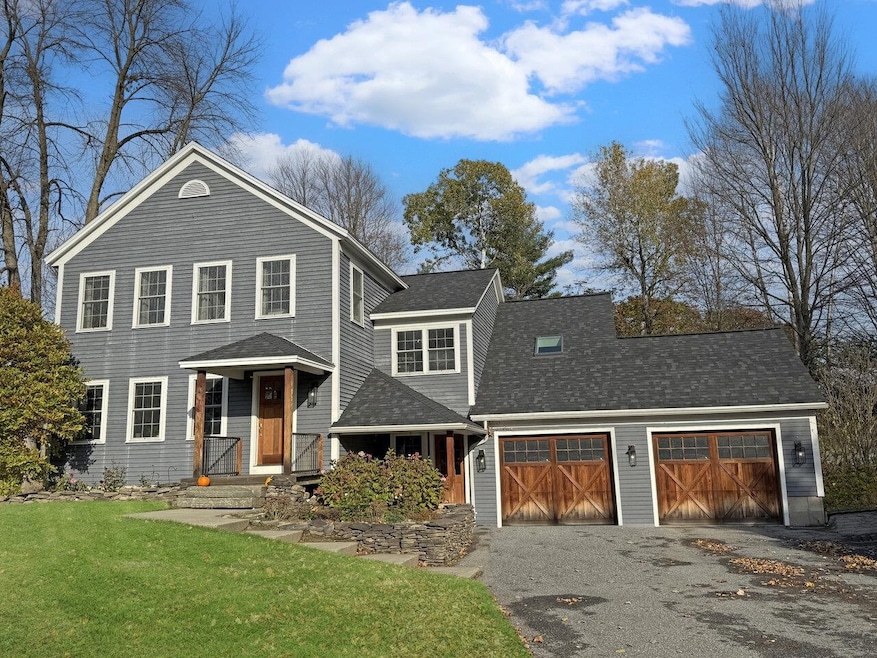
NOT LISTED FOR SALE

Estimated Value: $691,000 - $1,069,000

4 Beds
2.5 Baths
3,697 Sq Ft
$253/Sq Ft Est. Value

Sale Details

Date Sold: March 19, 2025

Last sale price $1,010,000 $273 Per Sq Ft

Est. 8% decrease in value since last sale

Current estimated payment $6,021 / mo

4 Days on Market

Highlights

  • Primary Bedroom Suite
  • Colonial Architecture
  • Wood Flooring
  • Shelburne Community School Rated A-
  • Deck
  • Play Room

About This Home

As of March 2025

This lovely four-bedroom home in the desirable Deer Run neighborhood in Shelburne is a perfect blend of modern updates and classic New England charm. Luxuriously updated and meticulously maintained, enjoy a unique multi-level floor plan with scraped walnut hardwood flooring. Entertaining is a breeze with a large gourmet kitchen featuring custom cabinetry, large island, and high-end appliances including a 6-burner gas range, wine cooler, and 2 copper sinks. The kitchen is open to both formal and informal dining spaces. Skylights add light to the dining area as well as the living room with a gas fireplace. Generously sized bedrooms, including a primary bedroom suite with walk-in closet. Large finished basement offers flexible living space including a bonus room for a gym/home office. Kona wood ceiling fans in the living room and primary. Great backyard with a large deck, shed for additional storage, and underground electric dog fence. Convenient location close to Shelburne Farms, Shelburne Vineyard, the dog park, farmer’s market, and wonderful shops. This home is also just 15 minutes from Downtown Burlington, the University of Vermont, University of Vermont Medical Center, and Burlington Airport. Shelburne offers a fabulous opportunity to enjoy the best of Vermont living. Don’t miss your chance to make this beautiful home your own!

Last Agent to Sell the Property

Kieran Donnelly

Coldwell Banker Hickok and Boardman License #082.0007341 Listed on: 01/27/2025

Coldwell Banker Hickok and Boardman

Last Buyer's Agent

Jacqueline Marino

RE/MAX North Professionals License #082.0004646

RE/MAX North Professionals

Home Details

Home Type

  • Single Family

Est. Annual Taxes

  • $12,076

Year Built

  • Built in 1993

Lot Details

  • 33,106 Sq Ft Lot
  • Sprinkler System

Parking

  • 2 Car Attached Garage
  • Parking Storage or Cabinetry
  • Driveway

Home Design

  • Colonial Architecture
  • Wood Frame Construction
  • Shingle Roof
  • Wood Siding

Interior Spaces

  • Property has 2 Levels
  • Gas Fireplace
  • Double Pane Windows
  • Dining Room
  • Den
  • Play Room
  • Wood Flooring
  • Finished Basement
  • Interior Basement Entry

Kitchen

  • Breakfast Area or Nook
  • Double Oven
  • Stove
  • Microwave
  • Freezer
  • Dishwasher
  • Wine Cooler
  • Kitchen Island

Bedrooms and Bathrooms

  • 4 Bedrooms
  • Primary Bedroom Suite
  • En-Suite Bathroom
  • Cedar Closet
  • Walk-In Closet
  • Soaking Tub

Laundry

  • Laundry on main level
  • Dryer
  • Washer

Outdoor Features

  • Deck
  • Gazebo
  • Shed

Schools

  • Shelburne Community Elementary And Middle School
  • Champlain Valley Uhsd #15 High School

Utilities

  • Air Conditioning
  • Mini Split Air Conditioners
  • Heating System Uses Gas
  • Heating System Uses Natural Gas
  • Heat Pump System
  • Baseboard Heating
  • Water Heater
  • Internet Available
  • Phone Available
  • Cable TV Available

Community Details

  • Deer Run Subdivision
  • Common Area

Home Details

Home Type

Single Family

Est. Annual Taxes

$12,076

Year Built

Built in 1993

Lot Details

0.76 Acres

Parking

2

Listing Details

  • Directions: South on Shelburne Road toward Shelburne Village, left at light (Longmeadow Dr) and first right into Deer Run neighborhood. The home is the first on the left #25.
  • Resort: No
  • Seasonal: No
  • Property Type: Residential
  • Year Built: 1993
  • Display On Internet: Internet - Cable
  • Architectural Style: Colonial
  • ResoLotFeatures: Subdivided
  • Road Frontage Type: Public
  • PropertySubType: Single Family Residence
  • MLS Status: (20) Closed - Closed
  • Subdivision Name: Deer Run
  • Above Grade Finished Sq Ft: 2876.0
  • Reso Interior Features: Cedar Closet(s), Dining Area, Fireplace - Gas, Fireplaces - 1, Kitchen Island, Master BR w/ BA, Security, Soaking Tub, Walk-In Closet(s), Laundry - 1st Floor
  • Unit Levels: Two
  • ResoPropertyCondition: Existing
  • Flood_Zone: No
  • Foreclosed_Or_Bank_Owned_Or_REO: No
  • Mobile_Home: No
  • Pre_Construction: No
  • Room_1_Type: Kitchen
  • Room_10_Type: Other
  • Room_11_Type: Other
  • Room_12_Type: Playroom
  • Room_2_Type: Dining Room
  • Room_4_Type: Office/Study
  • Room_5_Type: Breakfast Nook
  • Room_6_Type: Primary BR Suite
  • Room_7_Type: Bedroom
  • Room_8_Type: Bedroom
  • Room_9_Type: Bedroom
  • SqFt_Apx_Total_Finished: 3697
  • SqFt_Apx_Unfn_Above_Grade: 0
  • SqFt_Apx_Unfn_Below_Grade: 0
  • Timeshare_Or_Fract_Ownrshp: No
  • Water_Body_Access: No
  • Water_View: No
  • SqFt_Apx_Total: 3697
  • Basement_Access_Type: Interior
  • Special Features: None
  • Property Sub Type: Detached

Interior Features

  • Appliances: Dishwasher, Dryer, Freezer, Microwave, Oven - Double, Refrigerator, Washer, Stove - Gas, Water Heater–Natural Gas, Water Heater - Tank, Wine Cooler
  • Total Bedrooms: 4
  • Flooring: Wood
  • Basement: Finished
  • Other Equipment: Air Conditioner, Irrigation Equipment, Sprinkler System
  • Basement YN: Yes
  • Full Bathrooms: 2
  • Half Bathrooms: 1
  • Below Grade Sq Ft: 821.0

Exterior Features

  • Driveway: Paved
  • Exterior Features: Deck, Gazebo, Shed, Storage, Windows - Double Pane
  • Roof: Shingle - Asphalt
  • Construction Type: Wood Frame, Wood Siding
  • Waterfront: No
  • Exclusions: Sauna, Security Cameras, TVs
  • Foundation Details: Poured Concrete

Garage/Parking

  • Garage Spaces: 2.0
  • Attached Garage: Yes
  • Parking Features: Storage Above, Driveway, Attached

Utilities

  • Electric: Circuit Breakers
  • Sewer: Public Sewer
  • Heating: Natural Gas, Baseboard, Electric, Gas Heater, Heat Pump
  • Cooling: Mini Split
  • Utilities: Phone, Cable Available
  • Water Source: Public

Condo/Co-op/Association

  • Fee: 500
  • Association Amenities: Common Acreage
  • Association Fee Includes: HOA Fee

Fee Information

  • PAD Fee Frequency: Yearly

Schools

  • Elementary School: Shelburne Community School
  • High School: Champlain Valley UHSD #15
  • Middle Or Junior School: Shelburne Community School

Lot Info

  • Surveyed: Unknown
  • Zoning: Residential
  • Lot Size Acres: 0.76
  • Lot Size Sq Ft: 33106.0

Rental Info

  • Rented: No

Tax Info

  • Tax Year: 2024
  • Tax Annual Amount: 12076.11

Ownership History

We collect this data history from publicly available records. To have your information removed, we recommend requesting removal directly through your county’s website.

Date Name Owned For Owner Type

Purchase Details

Listed on
Jan 27, 2025
Closed on
Mar 19, 2025
Sold by
Bought by
Seller's Agent
Kieran Donnelly
Coldwell Banker Hickok and Boardman
Buyer's Agent
Jacqueline Marino
RE/MAX North Professionals
List Price
$995,000
Sold Price
$1,010,000
Premium/Discount to List
$15,000
1.51%
Views
27
Current Estimated Value
$933,540

Home Financials for this Owner

Home Financials are based on the most recent Mortgage that was taken out on this home.
Estimated Appreciation
-$76,460
Avg. Annual Appreciation
-5.62%

Purchase Details

Listed on
Dec 1, 2020
Closed on
Mar 16, 2021
Sold by
Bought by
Seller's Agent
Kieran Donnelly
Coldwell Banker Hickok and Boardman
Buyer's Agent
Kieran Donnelly
Coldwell Banker Hickok and Boardman
List Price
$749,500
Sold Price
$743,500
Premium/Discount to List
-$6,000
-0.8%

Home Financials for this Owner

Home Financials are based on the most recent Mortgage that was taken out on this home.
Avg. Annual Appreciation
7.94%

Purchase Details

Closed on
Mar 1, 2007
Sold by
Bought by

Purchase Details

Closed on
Jun 20, 2003
Sold by
Bought by

Purchase Details

Closed on
Jul 31, 2000
Sold by
Bought by

Purchase Details

Closed on
Jul 28, 2000
Sold by
Bought by
Source: Public Records
Create a Home Valuation Report for This Property
The Home Valuation Report is an in-depth analysis detailing your home's value as well as a comparison with similar homes in the area

Home Values in the Area

Source: Public Records

Average Home Value in this Area


Source: Public Records

Purchase History

We collect this data history from publicly available records. To have your information removed, we recommend requesting removal directly through your county’s website.

Date Buyer Sale Price Title Company
$1,010,000 --
$743,500 --
$482,500 --
$334,000 --
$275,000 --
$275,000 --
Source: Public Records

Property History

We collect this data history from publicly available records. To have your information removed, we recommend requesting removal directly through your county’s website.

Date Event Price List to Sale Price per Sq Ft Prior Sale
03/19/2025 03/19/25 Sold $1,010,000 +1.5% $273 / Sq Ft
01/31/2025 01/31/25 Pending -- -- --
01/27/2025 01/27/25 For Sale $995,000 +33.8% $269 / Sq Ft
03/16/2021 03/16/21 Sold $743,500 -0.8% $259 / Sq Ft View Prior Sale
01/02/2021 01/02/21 Pending -- -- --
12/01/2020 12/01/20 For Sale $749,500 -- $261 / Sq Ft
Source: PrimeMLS

Tax History

We collect this data history from publicly available records. To have your information removed, we recommend requesting removal directly through your county’s website.

Year Tax Paid Tax Assessment Tax Assessment Total Assessment is a certain percentage of the fair market value that is determined by local assessors to be the total taxable value of land and additions on the property. Land Improvement
2025 -- $483,800 $133,700 $350,100
2024 -- $483,800 $133,700 $350,100
2023 -- $483,800 $133,700 $350,100
2022 $9,949 $483,800 $133,700 $350,100
2021 $9,971 $483,800 $133,700 $350,100
2020 $10,585 $483,800 $133,700 $350,100
2019 $9,510 $483,800 $133,700 $350,100
2018 $9,409 $483,800 $133,700 $350,100
2017 $10,039 $484,600 $134,500 $350,100
2016 $9,264 $484,600 $134,500 $350,100
2015 -- $4,846 $0 $0
2014 -- $4,846 $0 $0
2013 -- $4,846 $0 $0
Source: Public Records

Agents Affiliated with this Home

  • Section Image
  • Section Image
See All Agents

Map

Source: PrimeMLS

MLS Number: 5027783

PrimeMLS

APN: (183) 086-0025

Your Personal Tour Guide

Ask me questions while you tour the home.