
Eliot Lonardo
Signature Premier Properties
(631) 212-0673
141 Total Sales
1 in Ridge
$627,500 Price
Estimated Value: $521,000 - $535,000
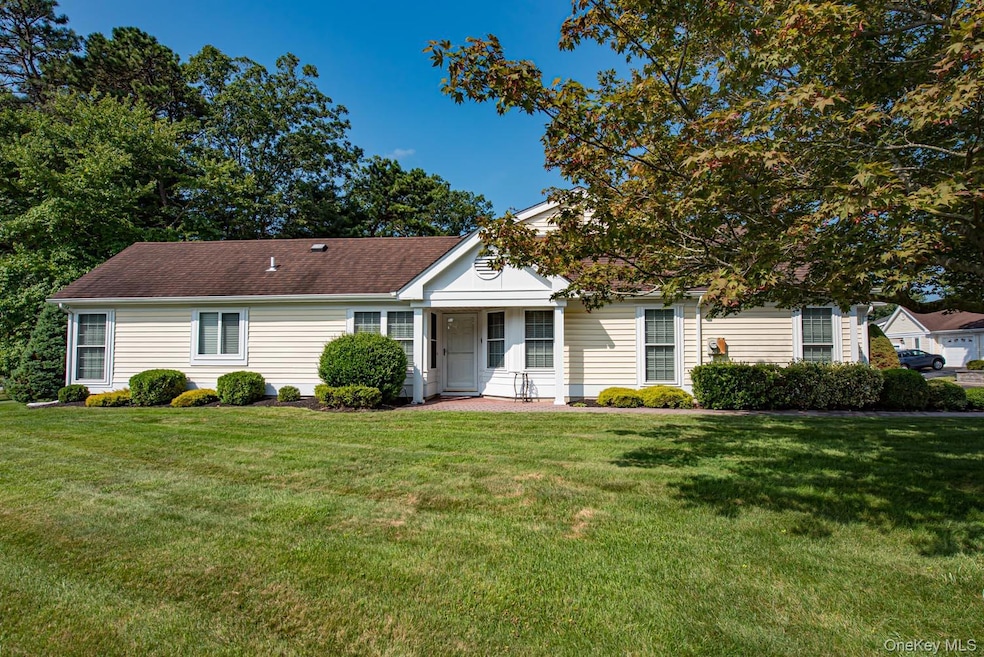
Leisure Glenn- Ridge's Premiere Gated 55+ Community. Enjoy this Beautiful Updated 2 Bedroom 2 Bath End Unit Condo (BEDFORD Model) in a very Active Community. Updates include: Magnificent Eat-in Kitchen with Granite Counter Top, Stainless Steel Appliances. Tumbled Marble Back Splash, Custom Crown & Chair Rail Molding, Andersen Sliding Glass Door to Secluded Paver Patio with Privacy Shrubs. Central Air Conditioning. Vaulted Ceilings. Formal Dining Room with Chair Rail Molding. 2 Updated Bathrooms with Granite Counter Tops and Upgraded Vanities and Toilets. Laundry Room. Natural Gas Heat. 1 Car Garage. Amenities Include: Huge Outdoor Pool with Hot Tub. Scenic Walking Path. Tennis & Pickle Ball Courts. Bocce & Shuffle Board. A Spectacular 15,000 sq ft Clubhouse with a Fitness Center. Auditorium. Library. Ceramics Studio. Card Room. Music Room. Professional Lawn Maintenance & Snow Removal. Must See!!!
Last Agent to Sell the Property
RE/MAX Integrity Leaders Brokerage Phone: 631-736-2000 License #40FO0780442 Listed on: 08/14/2025
We collect this data history from publicly available records. To have your information removed, we recommend requesting removal directly through your county’s website.
Eliot Lonardo
Signature Premier Properties
(631) 212-0673
141 Total Sales
1 in Ridge
$627,500 Price
Michele Mullady
Exit Realty Island Elite
(631) 857-3689
87 Total Sales
5 in Ridge
$420K - $510K Price Range
Tina Jahrsdoerfer
EXP Realty
(631) 250-6560
62 Total Sales
1 in Ridge
$419,103 Price
Kathleen Coughlan
Coldwell Banker American Homes
(516) 871-4342
133 Total Sales
49 in Ridge
$249K - $1.2M Price Range
Valentina Forgione
Keller Williams Rlty Landmark
(929) 552-8979
49 Total Sales
1 in Ridge
$309,898 Price
John Trotta
Signature Premier Properties
(631) 460-5150
62 Total Sales
2 in Ridge
$458K - $480K Price Range
We collect this data history from publicly available records. To have your information removed, we recommend requesting removal directly through your county’s website.
| Date | Buyer | Sale Price | Title Company |
|---|---|---|---|
| $500,990 | -- | ||
| Derosa Lt | -- | -- | |
| Derosa John | $229,000 | -- |
We collect this data history from publicly available records. To have your information removed, we recommend requesting removal directly through your county’s website.
| Date | Event | Price | List to Sale | Price per Sq Ft |
|---|---|---|---|---|
| 10/16/2025 10/16/25 | Sold | $509,990 | 0.0% | $351 / Sq Ft |
| 09/15/2025 09/15/25 | Pending | -- | -- | -- |
| 09/12/2025 09/12/25 | Off Market | $509,990 | -- | -- |
| 08/14/2025 08/14/25 | For Sale | $509,990 | -- | $351 / Sq Ft |
We collect this data history from publicly available records. To have your information removed, we recommend requesting removal directly through your county’s website.
| Year | Tax Paid | Tax Assessment Tax Assessment Total Assessment is a certain percentage of the fair market value that is determined by local assessors to be the total taxable value of land and additions on the property. | Land | Improvement |
|---|---|---|---|---|
| 2025 | $5,344 | $2,070 | $350 | $1,720 |
| 2024 | $5,344 | $2,070 | $350 | $1,720 |
| 2023 | $5,344 | $2,070 | $350 | $1,720 |
| 2022 | $4,360 | $2,070 | $350 | $1,720 |
| 2021 | $4,360 | $2,070 | $350 | $1,720 |
| 2020 | $4,418 | $2,070 | $350 | $1,720 |
| 2019 | $4,418 | $0 | $0 | $0 |
| 2018 | $4,280 | $2,070 | $350 | $1,720 |
| 2017 | $4,280 | $2,070 | $350 | $1,720 |
| 2016 | $4,257 | $2,070 | $350 | $1,720 |
| 2015 | -- | $2,070 | $350 | $1,720 |
| 2014 | -- | $2,070 | $350 | $1,720 |
Seller's Agent in 2025
Peter Foglia
RE/MAX
(516) 901-2701
62 Total Sales
Buyer's Agent in 2025
Gina Lollo
Northshore Properties Realty
(631) 335-7078
101 Total Sales
Source: OneKey® MLS
MLS Number: 900603
APN: 0200-170-00-04-00-081-000
Disclaimer: Certain information contained herein is derived from information provided by parties other than Homes.com. All information provided is deemed reliable, but is not guaranteed to be accurate and should be independently verified.
The data relating to real estate for sale or lease on this web site comes in part from OneKey® MLS. Real estate listings held by brokerage firms other than Ten-X are marked with the OneKey® MLS logo or an abbreviated logo and detailed information about them includes the name of the listing broker.
Based on information submitted to the MLS GRID. All data is obtained from various sources and may not have been verified by broker or MLS GRID. Supplied Open House Information is subject to change without notice. All information should be independently reviewed and verified for accuracy. Properties may or may not be listed by the office/agent presenting the information. Some IDX listings have been excluded from this website. IDX information is provided exclusively for personal, non-commercial use, and may not be used for any purpose other than to identify prospective properties consumers may be interested in purchasing.
Information is deemed reliable but not guaranteed.
Copyright 2026 OneKey® MLS. All rights reserved.
Based on information submitted to the MLS GRID
Listings courtesy of OneKey® MLS as distributed by MLS GRID
Ask me questions while you tour the home.