
David Tobon
Blu Realty Group
(866) 775-8764
32 Total Sales
1 in Greenwich Village
$1,125,000 Price
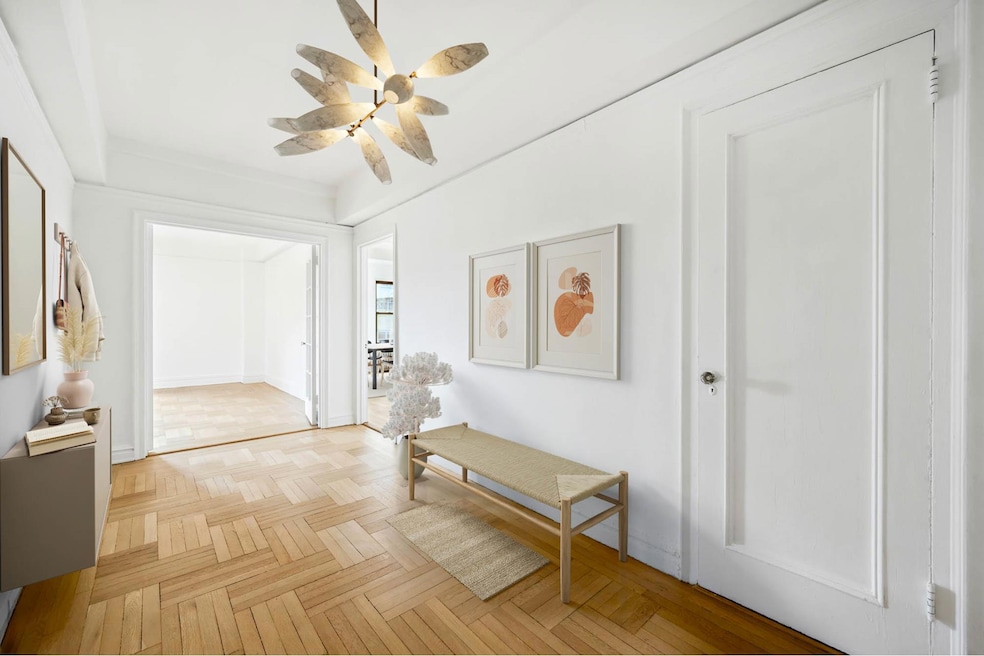
Rare Opportunity in the Heart of Greenwich Village Introducing Residence 12A at the Beaucaire - a once-in-a-lifetime opportunity to own the coveted "A-Line" in one of Greenwich Village's most sought-after cooperatives. This sun-drenched, double-corner Classic Six - currently configured as 3 bedrooms and 2.25 baths - is ideally situated between University Place and Fifth Avenue and offers an exceptional canvas for creating your dream home. In original condition and rich with character, this elegant residence enjoys wide-open exposures to the east, south, and west - flooding the home with natural light throughout the day. Details include tall beamed ceilings (over 9 feet high), original hardwood floors, and pre-war details throughout. With just two residences per floor, privacy is a defining feature. A semi-private elevator landing opens to a gracious entrance gallery, introducing the home's elegant and thoughtful layout. The gallery transitions effortlessly into a sun-drenched living room with southeast exposures, a wood-burning fireplace framed by its original mantle, and sweeping views over historic Greenwich Village. Adjacent to the living room, the southwest-facing formal dining room is bathed in warm afternoon light and provides an inviting space for entertaining. A classic butler's pantry connects to a windowed kitchen-rich in character and brimming with potential for transformation. The spacious primary suite includes two large closets and a windowed en-suite bath. The second bedroom, also generously sized, benefits from beautiful eastern light and is located adjacent to a full windowed bathroom. Discreetly tucked between the kitchen and dining room, the third bedroom - originally a staff room - offers flexible use as a guest room or home office, with potential to add a shower to the existing windowed bath (currently configured with just a toilet). Washer/dryers are permitted with board approval. Built in 1927, the Beaucaire is an intimate, full-service cooperative comprising just 23 residences on the 9th street side. The coop spans across two adjoining buildings: 25 East 9th Street and 26 East 10th Street. While they share amenities, each building maintains a separate entrance. Residents enjoy 24-hour doorman service, a live-in resident manager, and a full-time porter. Amenities include storage (waitlist), a fitness and separate Pilates room, bike room, central laundry room, a children's playroom and a landscaped garden. Pets are welcome. Just moments from top grocers, popular restaurants, convenient transportation, Washington Square Park, Union Square, in the heart of Greenwich Village, this rare offering provides a unique chance to own a piece of downtown Manhattan history in an unbeatable location. Some images are virtually staged. The apartment will be delivered in AS-IS condition. This is a co-exclusive with Sotheby's International
Last Agent to Sell the Property
Douglas Elliman Real Estate License #10301220953 Listed on: 05/15/2025
David Tobon
Blu Realty Group
(866) 775-8764
32 Total Sales
1 in Greenwich Village
$1,125,000 Price
Vannessa Kaufman
Sothebys International Realty
(844) 705-2474
31 Total Sales
1 in Greenwich Village
$5,725,000 Price
Amy Kernaghan
REALTY DIRECT NY INC
(516) 518-8097
132 Total Sales
1 in Greenwich Village
$1,315,000 Price
Steve Halpern
Compass
(833) 246-3065
45 Total Sales
1 in Greenwich Village
$520,000 Price
Javier Lattanzio
Time Equities Inc
(646) 553-4068
39 Total Sales
1 in Greenwich Village
$662,000 Price
Dogan Baruh
Compass
(917) 473-8158
54 Total Sales
2 in Greenwich Village
$2.2M - $2.6M Price Range
We collect this data history from publicly available records. To have your information removed, we recommend requesting removal directly through your county’s website.
| Date | Event | Price | List to Sale | Price per Sq Ft |
|---|---|---|---|---|
| 09/18/2025 09/18/25 | Sold | $3,950,000 | 0.0% | -- |
| 05/28/2025 05/28/25 | Pending | -- | -- | -- |
| 05/15/2025 05/15/25 | For Sale | $3,950,000 | -- | -- |
Seller's Agent in 2025
Kimberly Robilotti
Douglas Elliman Real Estate
(917) 439-9556
19 in this area
22 Total Sales
Buyer's Agent in 2025
Laurie Silverman
Sothebys International Realty
(917) 885-5834
13 in this area
29 Total Sales
Source: Real Estate Board of New York (REBNY)
MLS Number: RLS20024001
Disclaimer: Certain information contained herein is derived from information provided by parties other than Homes.com. All information provided is deemed reliable, but is not guaranteed to be accurate and should be independently verified.
This information is not verified for authenticity or accuracy and is not guaranteed and may not reflect all real estate activity in the market. ©2026 The Real Estate Board of New York, Inc., All rights reserved.
RLS Data display by Homes.com LLC
Ask me questions while you tour the home.