
Kathy Perdue
RE/MAX Synergy
(603) 288-1401
76 Total Sales
1 in Boscawen
$500,000 Price
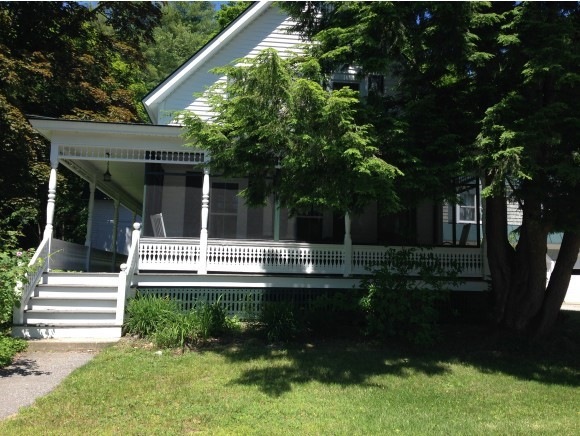

Enjoy the restful views and sounds of the Contoocook River from this 3 bedroom New Englander. Sellers have taken pride of ownership and made this their home for 38 years. Enjoy cooking in this Galley Kitchen and still be part of the festivities, have breakfast in a quaint Breakfast Nook ,with built-ins, Relax in the den with a natural gas fireplace on cool nights, formal dining room for gatherings, read a book in the library, formal living room with an inviting front porch over looking the Contoocook River on those hot summer days. Attached 3 car garage with 2 bedroom guest house above, for guests or use as income, with separate utilities. 2 story barn with 3 different spaces Truly a wonderful haven of tranquility.
Last Agent to Sell the Property
EXP Realty Brokerage Phone: 603-738-4390 License #055408 Listed on: 04/09/2014
We collect this data history from publicly available records. To have your information removed, we recommend requesting removal directly through your county’s website.
Kathy Perdue
RE/MAX Synergy
(603) 288-1401
76 Total Sales
1 in Boscawen
$500,000 Price
Robert Gunter
Big Lake Realty, LLC
(603) 207-3485
47 Total Sales
1 in Boscawen
$380,000 Price
Erica Bruce
BHHS Verani Belmont
(888) 515-2013
52 Total Sales
1 in Boscawen
$465,000 Price
Jeffrey Brown
American Dream Real Estate Associates, L
(603) 931-4209
32 Total Sales
2 in Boscawen
$399K - $454K Price Range
Phil Bates
(603) 691-2338
48 Total Sales
1 in Boscawen
$150,000 Price
Jenn Forest
BHG Masiello Meredith
(844) 347-9379
22 Total Sales
1 in Boscawen
$335,000 Price
We collect this data history from publicly available records. To have your information removed, we recommend requesting removal directly through your county’s website.
| Date | Buyer | Sale Price | Title Company |
|---|---|---|---|
| -- | -- | ||
| Moe Carmelita Y | $250,000 | -- |
We collect this data history from publicly available records. To have your information removed, we recommend requesting removal directly through your county’s website.
| Date | Status | Borrower | Loan Amount |
|---|---|---|---|
| Previous Owner | $104,000 |
We collect this data history from publicly available records. To have your information removed, we recommend requesting removal directly through your county’s website.
| Date | Event | Price | List to Sale | Price per Sq Ft |
|---|---|---|---|---|
| 09/29/2014 09/29/14 | Sold | $250,000 | -5.3% | $80 / Sq Ft |
| 08/07/2014 08/07/14 | Pending | -- | -- | -- |
| 04/09/2014 04/09/14 | For Sale | $263,900 | -- | $85 / Sq Ft |
We collect this data history from publicly available records. To have your information removed, we recommend requesting removal directly through your county’s website.
| Year | Tax Paid | Tax Assessment Tax Assessment Total Assessment is a certain percentage of the fair market value that is determined by local assessors to be the total taxable value of land and additions on the property. | Land | Improvement |
|---|---|---|---|---|
| 2025 | $8,468 | $407,100 | $134,400 | $272,700 |
| 2024 | $7,841 | $407,100 | $134,400 | $272,700 |
| 2023 | $7,910 | $407,100 | $134,400 | $272,700 |
| 2022 | $7,473 | $241,300 | $90,800 | $150,500 |
| 2021 | $6,848 | $241,300 | $90,800 | $150,500 |
| 2020 | $6,464 | $241,300 | $90,800 | $150,500 |
| 2019 | $6,785 | $241,300 | $90,800 | $150,500 |
| 2018 | $6,419 | $241,300 | $90,800 | $150,500 |
| 2017 | $6,572 | $219,300 | $57,800 | $161,500 |
| 2016 | $6,274 | $219,300 | $57,800 | $161,500 |
| 2015 | $6,447 | $219,300 | $57,800 | $161,500 |
| 2014 | $6,261 | $219,300 | $57,800 | $161,500 |
| 2013 | $5,580 | $206,200 | $57,800 | $148,400 |
BT
Seller's Agent in 2014
Brenda Tatro
EXP Realty
(603) 738-4390
10 Total Sales
Buyer's Agent in 2014
Robin Dennis
The Mullen Realty Group, LLC
(603) 496-5394
69 Total Sales
Source: PrimeMLS
MLS Number: 4346655
APN: BOSC M:0183C B:000030 L:000000
Disclaimer: Certain information contained herein is derived from information provided by parties other than Homes.com. All information provided is deemed reliable, but is not guaranteed to be accurate and should be independently verified.
Copyright 2026 PrimeMLS, Inc. All rights reserved. This information is deemed reliable, but not guaranteed. The data relating to real estate displayed on this display comes in part from the IDX Program of PrimeMLS. The information being provided is for consumers’ personal, non-commercial use and may not be used for any purpose other than to identify prospective properties consumers may be interested in purchasing.
Ask me questions while you tour the home.