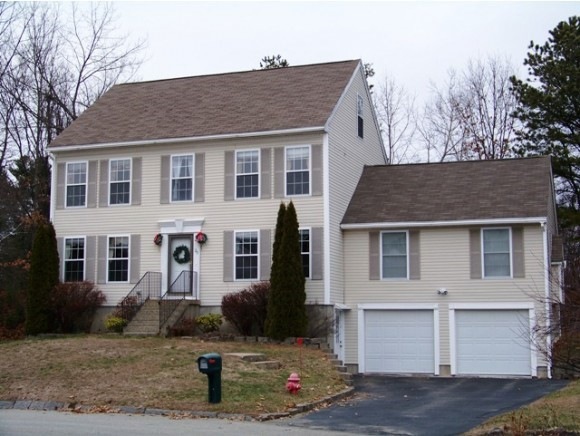
NOT LISTED FOR SALE

25 Evergreen Valley Dover, NH 03820

Estimated Value: $617,000 - $727,000

4 Beds
2.5 Baths
3,200 Sq Ft
$214/Sq Ft Est. Value

Sale Details

Date Sold: May 29, 2015

Last sale price $344,000 $108 Per Sq Ft

Est. 99% increase in value since last sale

Current estimated payment $4,774 / mo

121 Days on Market

Highlights

  • Primary Bedroom Suite
  • Deck
  • Wood Flooring
  • Colonial Architecture
  • Cathedral Ceiling
  • Finished Attic

About This Home

As of May 2015

Bright and sunny 4 Bedroom Colonial located at the end of a quiet Cul-De-Sac! Plenty of room for the growing family. The home has been well cared for, and with the addition of the large family room, with cathedral ceilings, and granite fireplace, it feels brand new. Enjoy the hardwood floors, the granite countered kitchen, with plenty of cabinets, and breakfast bar. All three baths have tiled floors, including the master. The third floor has been finished, and plumbed for heat. This space would make a great kids room, or guest suite! There is also plenty of storage in the over-sized basement. Entertain out on your 12X24 Trek deck over looking the back yard this Summer!

Last Agent to Sell the Property

Michael Allen

Allen Family Real Estate License #057751 Listed on: 12/23/2014

Last Buyer's Agent

Ann Cummings

RE/MAX Shoreline License #005488

RE/MAX Shoreline

Home Details

Home Type

  • Single Family

Est. Annual Taxes

  • $7,666

Year Built

  • Built in 2003

Lot Details

  • 11,761 Sq Ft Lot
  • Level Lot

Parking

  • 2 Car Garage
  • Tuck Under Parking

Home Design

  • Colonial Architecture
  • Concrete Foundation
  • Wood Frame Construction
  • Architectural Shingle Roof
  • Vinyl Siding

Interior Spaces

  • Property has 3 Levels
  • Cathedral Ceiling
  • Fireplace
  • Window Treatments
  • Window Screens
  • Family Room
  • Dining Room
  • Finished Attic
  • Fire and Smoke Detector

Kitchen

  • Walk-In Pantry
  • Electric Cooktop
  • Microwave
  • Dishwasher

Flooring

  • Wood
  • Carpet
  • Tile

Bedrooms and Bathrooms

  • 4 Bedrooms
  • Primary Bedroom Suite
  • En-Suite Bathroom

Laundry

  • Dryer
  • Washer

Basement

  • Interior Basement Entry
  • Basement Storage

Outdoor Features

  • Deck

Schools

  • Horne Street Elementary School
  • Dover Middle School
  • Dover High School

Utilities

  • Zoned Heating and Cooling
  • Baseboard Heating
  • Hot Water Heating System
  • Heating System Uses Natural Gas
  • 200+ Amp Service
  • Internet Available

Home Details

Home Type

Single Family

Est. Annual Taxes

$7,666

Year Built

Built in 2003

Lot Details

0.27 Acres

Parking

2

Listing Details

  • Directions: From Spaulding take Exit 9, merge right on Indian Brook Road. At the lights take left onto Route 108, then take first left onto Hotel Drive. Take right on Old Rochester Road, take left onto Sullivan Dr., then right onto Evergreen Valley. House is at end of Cul-de-sac.
  • Seasonal: No
  • Property Type: Residential
  • Year Built: 2003
  • Display On Internet: Internet - Cable
  • Architectural Style: Colonial
  • ResoLotFeatures: Level, Subdivided
  • Road Frontage Type: Cul-de-Sac, Public
  • PropertySubType: Single Family Residence
  • MLS Status: (20) Closed - Closed
  • Above Grade Finished Sq Ft: 3200.0
  • Reso Interior Features: Cathedral Ceiling(s), Fireplaces - 1, Laundry Hook-ups, Master BR w/ BA, Walk-in Pantry, Window Treatment
  • Unit Levels: 3
  • ResoPropertyCondition: Existing
  • Flood_Zone: No
  • Foreclosed_Or_Bank_Owned_Or_REO: No
  • Room_1_Type: Kitchen
  • Room_10_Type: Bedroom
  • Room_17_Type: Bath - 3/4
  • Room_18_Type: Bath - 1/2
  • Room_2_Type: Dining Room
  • Room_4_Type: Family Room
  • Room_5_Type: Attic - Finished
  • Room_7_Type: Primary Bedroom
  • Room_8_Type: Bedroom
  • Room_9_Type: Bedroom
  • SqFt_Apx_Total_Finished: 3200
  • SqFt_Apx_Unfn_Below_Grade: 960
  • Timeshare_Or_Fract_Ownrshp: No
  • Basement_Access_Type: Interior
  • Room_13_Type: Other
  • Special Features: None
  • Property Sub Type: Detached

Interior Features

  • Appliances: Electric Cooktop, Dishwasher, Dryer, Microwave, Refrigerator, Washer, Water Heater–Natural Gas
  • Total Bedrooms: 4
  • Flooring: Carpet, Hardwood, Tile
  • Basement: Stairs - Interior, Storage Space, Unfinished
  • Other Equipment: Smoke Detector
  • Basement YN: Yes
  • Full Bathrooms: 1
  • Half Bathrooms: 1
  • Three Quarter Bathrooms: 1

Exterior Features

  • Driveway: Paved
  • Exterior Features: Deck, Window Screens
  • Roof: Shingle - Architectural
  • Construction Type: Wood Frame, Vinyl
  • Foundation Details: Concrete

Garage/Parking

  • Garage Spaces: 2.0
  • Attached Garage: Yes
  • Parking Features: Parking Spaces 4, Under

Utilities

  • Electric: 200+ Amp Service, Circuit Breakers
  • Sewer: Public Sewer
  • Heating: Natural Gas, Baseboard, Hot Water, Zoned
  • Cooling: Zoned
  • Water Source: Public

Schools

  • Elementary School: Horne Street School
  • High School: Dover High School
  • Middle Or Junior School: Dover Middle School

Lot Info

  • Surveyed: Unknown
  • Zoning: Res
  • Lot Size Acres: 0.27
  • Lot Size Sq Ft: 11761.0

Tax Info

  • Tax Year: 2013
  • Tax Annual Amount: 7666.34

Ownership History

We collect this data history from publicly available records. To have your information removed, we recommend requesting removal directly through your county’s website.

Date Name Owned For Owner Type

Purchase Details

Closed on
Apr 16, 2025
Sold by
Bought by
Current Estimated Value
$684,859

Home Financials for this Owner

Home Financials are based on the most recent Mortgage that was taken out on this home.
Original Mortgage
$612,900
Outstanding Balance
$606,217
Interest Rate
6.63%
Mortgage Type
Purchase Money Mortgage
Estimated Equity
$78,642

Purchase Details

Closed on
Mar 11, 2022
Sold by
Bought by

Home Financials for this Owner

Home Financials are based on the most recent Mortgage that was taken out on this home.
Original Mortgage
$472,500
Interest Rate
3.92%
Mortgage Type
Purchase Money Mortgage

Purchase Details

Listed on
Dec 23, 2014
Closed on
Jun 1, 2015
Sold by
Bought by
Seller's Agent
Michael Allen
Allen Family Real Estate
Buyer's Agent
Ann Cummings
RE/MAX Shoreline
List Price
$365,000
Sold Price
$344,000
Premium/Discount to List
-$21,000
-5.75%

Home Financials for this Owner

Home Financials are based on the most recent Mortgage that was taken out on this home.
Avg. Annual Appreciation
6.42%

Purchase Details

Closed on
Oct 28, 2003
Sold by
Bought by
Source: Public Records
Create a Home Valuation Report for This Property
The Home Valuation Report is an in-depth analysis detailing your home's value as well as a comparison with similar homes in the area

Home Values in the Area

Source: Public Records

Average Home Value in this Area


Source: Public Records

Purchase History

We collect this data history from publicly available records. To have your information removed, we recommend requesting removal directly through your county’s website.

Date Buyer Sale Price Title Company
$681,000 None Available
$532,000 None Available
$344,000 --
$344,000 --
$344,000 --
$344,000 --
$261,600 --
$261,600 --
$261,600 --
$261,600 --
Source: Public Records

Mortgage History

We collect this data history from publicly available records. To have your information removed, we recommend requesting removal directly through your county’s website.

Date Status Borrower Loan Amount
Open $612,900
Closed $612,900
Previous Owner $472,500
Source: Public Records

Property History

We collect this data history from publicly available records. To have your information removed, we recommend requesting removal directly through your county’s website.

Date Event Price List to Sale Price per Sq Ft
05/29/2015 05/29/15 Sold $344,000 -5.8% $108 / Sq Ft
04/23/2015 04/23/15 Pending -- -- --
12/23/2014 12/23/14 For Sale $365,000 -- $114 / Sq Ft
Source: PrimeMLS

Tax History

We collect this data history from publicly available records. To have your information removed, we recommend requesting removal directly through your county’s website.

Year Tax Paid Tax Assessment Tax Assessment Total Assessment is a certain percentage of the fair market value that is determined by local assessors to be the total taxable value of land and additions on the property. Land Improvement
2025 $13,150 $668,200 $155,300 $512,900
2024 $12,141 $668,200 $155,300 $512,900
2023 $11,014 $589,000 $138,900 $450,100
2022 $10,731 $540,900 $130,800 $410,100
2021 $10,403 $479,400 $122,600 $356,800
2020 $10,193 $410,200 $114,400 $295,800
2019 $9,874 $392,000 $102,200 $289,800
2018 $9,457 $379,500 $89,900 $289,600
2017 $9,386 $362,800 $81,700 $281,100
2016 $8,870 $337,400 $72,600 $264,800
2015 $8,305 $312,100 $68,300 $243,800
2014 $8,118 $312,100 $68,300 $243,800
2011 $7,415 $295,200 $65,500 $229,700
Source: Public Records

Agents Affiliated with this Home

  • Section Image
  • Section Image
See All Agents

Map

Source: PrimeMLS

MLS Number: 4397100

PrimeMLS

APN: DOVR-000005-000000-025000D

Your Personal Tour Guide

Ask me questions while you tour the home.