
Jessica Nooney
Weichert Realtors-Medford
(640) 333-9738
136 Total Sales
2 in Willingboro
$230K - $390K Price Range



Estimated Value: $205,777
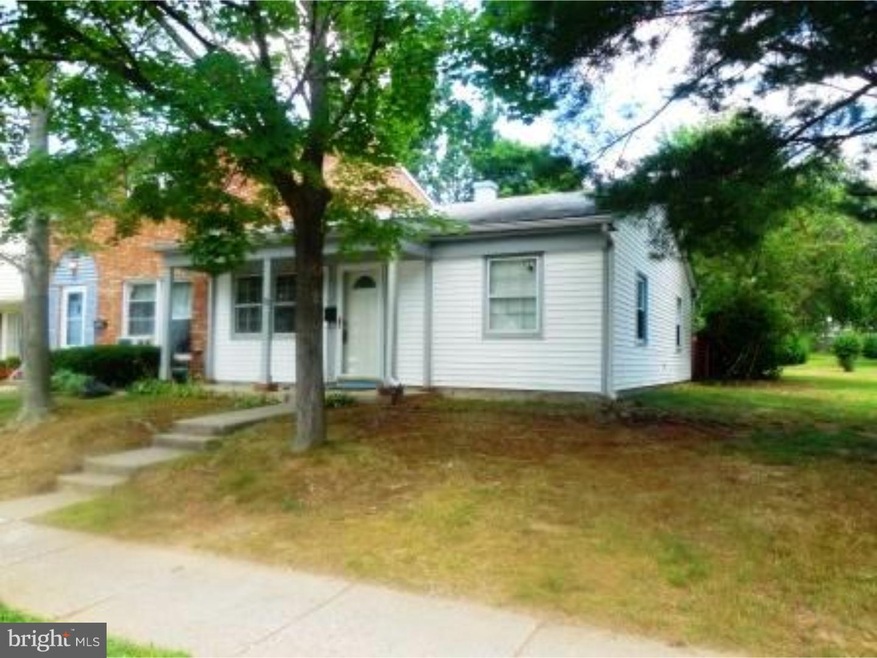
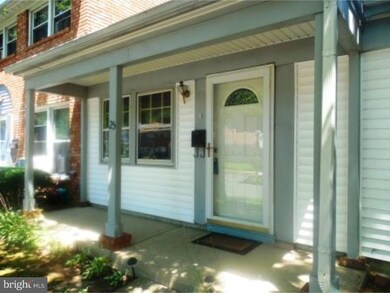
Why pay rent when you can own! Ideal for your first place, or are you ready to downsize or simply looking for a great new place to call home then this 2 bed 1 bath ranch style townhouse should be on your must see list. Great location in a small, well cared for community minutes from major roads for easy work commutes and shopping. Step inside this comfy, well maintained unit and you will be pleasantly surprised. Spacious rooms and neutral paint and flooring make it easy to add your personal touch. A back patio and fenced yard space offer the perfect spot for unwinding after a busy day.
Last Agent to Sell the Property
(856) 983-2888 rmichaud@weichertrealtors.net Weichert Realtors-Medford License #447356 Listed on: 07/20/2015
We collect this data history from publicly available records. To have your information removed, we recommend requesting removal directly through your county’s website.
Jessica Nooney
Weichert Realtors-Medford
(640) 333-9738
136 Total Sales
2 in Willingboro
$230K - $390K Price Range
Melissa Young
Compass New Jersey, LLC - Moorestown
(484) 592-6041
145 Total Sales
3 in Willingboro
$225K - $402K Price Range
Terry Grayson
Keller Williams Realty - Cherry Hill
(484) 435-7781
166 Total Sales
1 in Willingboro
$363,000 Price
Brenda Richmond
Keller Williams Realty - Moorestown
(856) 617-5062
87 Total Sales
6 in Willingboro
$188K - $500K Price Range
Darlene Mayernik
Keller Williams Premier
(856) 830-6621
315 Total Sales
4 in Willingboro
$200K - $370K Price Range
Connie Curci
RE/MAX Of Cherry Hill
(856) 531-7313
229 Total Sales
1 in Willingboro
$270,000 Price
We collect this data history from publicly available records. To have your information removed, we recommend requesting removal directly through your county’s website.
| Date | Buyer | Sale Price | Title Company |
|---|---|---|---|
| $75,385 | Attorney | ||
| Courtemanche Joel D | $102,000 | Assembly Title Co Inc | |
| Church Janet L | $71,000 | -- |
We collect this data history from publicly available records. To have your information removed, we recommend requesting removal directly through your county’s website.
| Date | Status | Borrower | Loan Amount |
|---|---|---|---|
| Open | $72,310 | ||
| Previous Owner | Courtemanche Joel D | $81,600 | |
| Previous Owner | Church Janet L | $3,500 | |
| Previous Owner | Church Janet L | $82,700 |
We collect this data history from publicly available records. To have your information removed, we recommend requesting removal directly through your county’s website.
| Date | Event | Price | List to Sale | Price per Sq Ft |
|---|---|---|---|---|
| 12/30/2015 12/30/15 | Sold | $75,385 | -- | $79 / Sq Ft |
We collect this data history from publicly available records. To have your information removed, we recommend requesting removal directly through your county’s website.
| Year | Tax Paid | Tax Assessment Tax Assessment Total Assessment is a certain percentage of the fair market value that is determined by local assessors to be the total taxable value of land and additions on the property. | Land | Improvement |
|---|---|---|---|---|
| 2026 | $3,947 | $89,600 | $21,500 | $68,100 |
| 2025 | $3,947 | $89,600 | $21,500 | $68,100 |
| 2024 | $3,839 | $89,600 | $21,500 | $68,100 |
| 2023 | $3,839 | $89,600 | $21,500 | $68,100 |
| 2022 | $3,574 | $89,600 | $21,500 | $68,100 |
| 2021 | $3,580 | $89,600 | $21,500 | $68,100 |
| 2020 | $3,596 | $89,600 | $21,500 | $68,100 |
| 2019 | $3,562 | $89,600 | $21,500 | $68,100 |
| 2018 | $3,495 | $89,600 | $21,500 | $68,100 |
| 2017 | $3,398 | $89,600 | $21,500 | $68,100 |
| 2016 | $3,364 | $89,600 | $21,500 | $68,100 |
| 2015 | $3,248 | $89,600 | $21,500 | $68,100 |
| 2014 | $3,092 | $89,600 | $21,500 | $68,100 |
Seller's Agent in 2015
Deborah Valvo
Weichert Corporate
(609) 304-6713
88 Total Sales
Buyer's Agent in 2015
Linda Wilhelm
BHHS Fox & Roach
(609) 405-2552
79 Total Sales
Source: Bright MLS
MLS Number: 1002660720
APN: 38-01202-01-00038
Disclaimer: Certain information contained herein is derived from information provided by parties other than Homes.com. All information provided is deemed reliable, but is not guaranteed to be accurate and should be independently verified.
The data relating to real estate for sale on this website appears in part through the BRIGHT Internet Data Exchange program, a voluntary cooperative exchange of property listing data between licensed real estate brokerage firms, and is provided by BRIGHT through a licensing agreement.
Listing information is from various brokers who participate in the Bright MLS IDX program and not all listings may be visible on the site.
The property information being provided on or through the website is for the personal, non-commercial use of consumers and such information may not be used for any purpose other than to identify prospective properties consumers may be interested in purchasing.
Some properties which appear for sale on the website may no longer be available because they are for instance, under contract, sold or are no longer being offered for sale.
Property information displayed is deemed reliable but is not guaranteed.
Copyright 2026 Bright MLS, Inc.
Ask me questions while you tour the home.