
Tanya Cattabriga
Keller Williams Coastal and Lakes & Mountains Realty
(207) 569-9899
80 Total Sales
2 in East Eliot
$402K - $620K Price Range
Estimated Value: $527,000 - $688,135
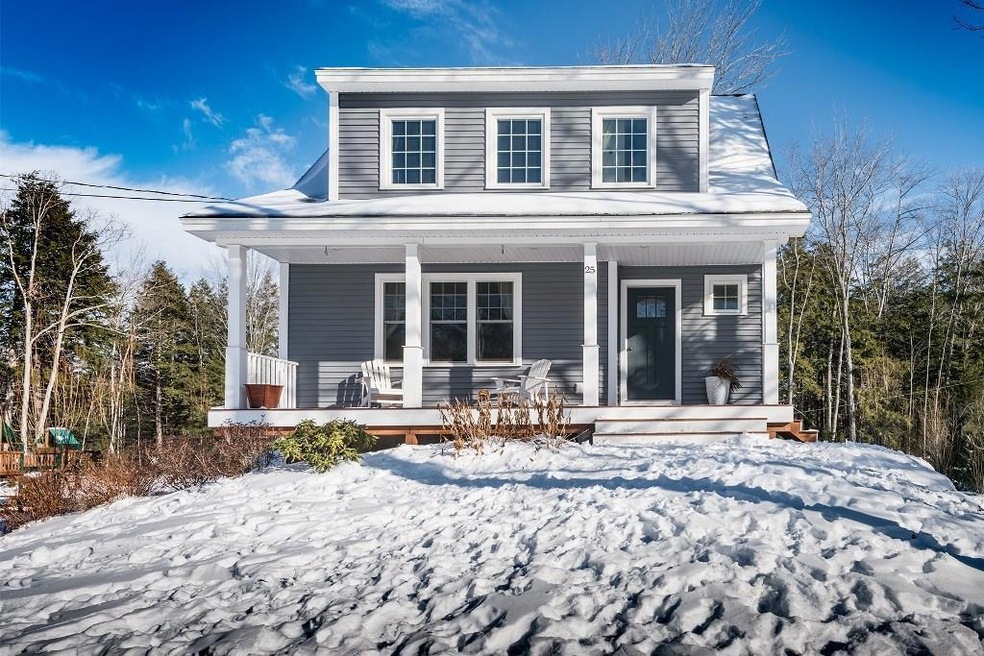
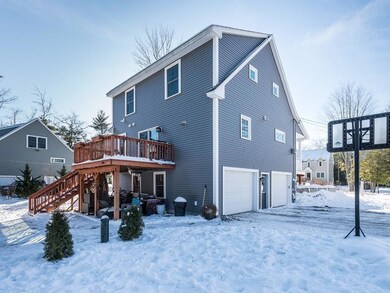
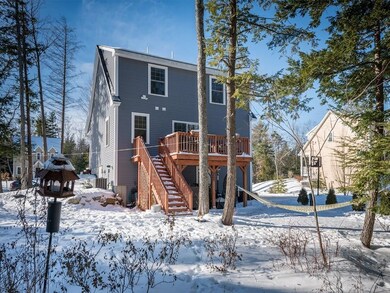
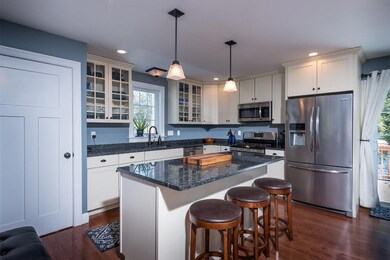
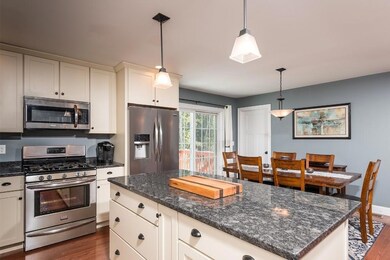
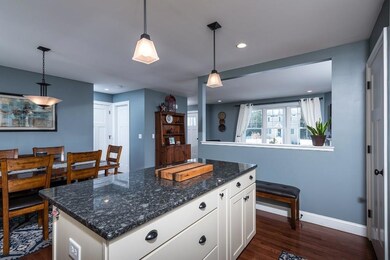
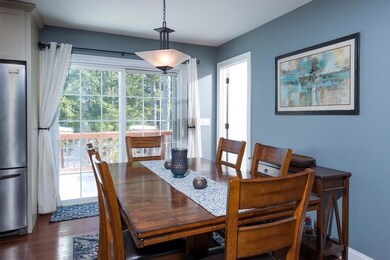
DEEDED ACCESS TO PISCATAQUA RIVER with shore and beach rights, are only a few of the many desirable amenities this Eliot property offers. Just 3-1/2 years young, this lovely bungalow-style Cape boasts hardwood floors, custom upgraded kitchen w/pantry and island, gas fireplace, central air conditioning, large deck and beautiful outdoor living space including perennial gardens and a 300+/- sf paver patio area. Close proximity to town amenities & schools. Less than 15 minutes to Portsmouth, NH & 1 hour to Boston.
Last Buyer's Agent
Christine Mayo
Keller Williams Coastal and Lakes & Mountains Realty
We collect this data history from publicly available records. To have your information removed, we recommend requesting removal directly through your county’s website.
Tanya Cattabriga
Keller Williams Coastal and Lakes & Mountains Realty
(207) 569-9899
80 Total Sales
2 in East Eliot
$402K - $620K Price Range
Amanda Patterson
Samonas Realty, LLC
(207) 715-3973
43 Total Sales
5 in East Eliot
$137K - $610K Price Range
Becky Sama
BHG Masiello Portsmouth
(207) 994-7591
40 Total Sales
2 in East Eliot
$450K - $550K Price Range
Nicole Parmley
Parmley Properties Realty LLC
(207) 606-7023
122 Total Sales
6 in East Eliot
$360K - $750K Price Range
Scott Reiff Denise Reiff
Coldwell Banker Realty
(207) 891-6314
98 Total Sales
1 in East Eliot
$815,000 Price
Lee Ann Parks
EXP Realty
(603) 605-1749
174 Total Sales
4 in East Eliot
$585K - $731K Price Range
We collect this data history from publicly available records. To have your information removed, we recommend requesting removal directly through your county’s website.
| Date | Buyer | Sale Price | Title Company |
|---|---|---|---|
| -- | -- |
We collect this data history from publicly available records. To have your information removed, we recommend requesting removal directly through your county’s website.
| Date | Status | Borrower | Loan Amount |
|---|---|---|---|
| Open | $305,000 | ||
| Closed | Singh Rajinder | $325,920 | |
| Previous Owner | Antonowicz Michael D | $281,902 | |
| Previous Owner | Morang Tyler | $284,747 |
We collect this data history from publicly available records. To have your information removed, we recommend requesting removal directly through your county’s website.
| Date | Event | Price | List to Sale | Price per Sq Ft | Prior Sale |
|---|---|---|---|---|---|
| 03/28/2018 03/28/18 | Sold | $336,000 | -3.4% | $199 / Sq Ft | |
| 01/29/2018 01/29/18 | Pending | -- | -- | -- | |
| 01/05/2018 01/05/18 | For Sale | $347,900 | +20.0% | $206 / Sq Ft | |
| 06/26/2014 06/26/14 | Sold | $290,000 | -3.3% | $185 / Sq Ft | View Prior Sale |
| 02/28/2014 02/28/14 | Pending | -- | -- | -- | |
| 11/20/2013 11/20/13 | For Sale | $299,900 | -- | $191 / Sq Ft |
We collect this data history from publicly available records. To have your information removed, we recommend requesting removal directly through your county’s website.
| Year | Tax Paid | Tax Assessment Tax Assessment Total Assessment is a certain percentage of the fair market value that is determined by local assessors to be the total taxable value of land and additions on the property. | Land | Improvement |
|---|---|---|---|---|
| 2025 | $5,842 | $519,300 | $188,400 | $330,900 |
| 2024 | $5,952 | $502,300 | $171,400 | $330,900 |
| 2023 | $5,157 | $421,000 | $138,400 | $282,600 |
| 2022 | $4,936 | $407,900 | $138,400 | $269,500 |
| 2021 | $4,851 | $359,300 | $115,700 | $243,600 |
| 2020 | $4,616 | $314,000 | $90,600 | $223,400 |
| 2019 | $4,616 | $314,000 | $90,600 | $223,400 |
| 2018 | $4,616 | $314,000 | $90,600 | $223,400 |
| 2017 | $4,176 | $292,000 | $90,600 | $201,400 |
| 2016 | $4,073 | $289,900 | $90,600 | $199,300 |
| 2015 | $4,059 | $289,900 | $90,600 | $199,300 |
| 2014 | $832 | $60,300 | $45,300 | $15,000 |
| 2013 | $597 | $45,300 | $45,300 | $0 |
Seller's Agent in 2018
Lori Barrett
Coldwell Banker Yorke Realty
(207) 337-1515
1 in this area
127 Total Sales
AH
Seller Co-Listing Agent in 2018
Aubrie Hall
Anne Erwin Sotheby's International Realty
(207) 351-5015
1 in this area
44 Total Sales
CM
Buyer's Agent in 2018
Christine Mayo
Keller Williams Coastal and Lakes & Mountains Realty
PO
Seller's Agent in 2014
Patty O'Brien
The Gove Group Real Estate, LLC
(603) 235-8663
33 Total Sales
Source: Maine Listings
MLS Number: 1335589
APN: ELIO-000078-000098
Disclaimer: Certain information contained herein is derived from information provided by parties other than Homes.com. All information provided is deemed reliable, but is not guaranteed to be accurate and should be independently verified.
Listing data is derived in whole or in part from Maine Real Estate Information System, Inc. (d/b/a Maine Listings) and is for consumers' personal, noncommercial use only. Dimensions are approximate and not guaranteed. All data should be independently verified.
© 2026 Maine Real Estate Information System, Inc. All Rights Reserved. Equal Housing Opportunity.
Homes.com, LLC, 17600 Laguna Canyon Rd Irvine, CA 92618 (888)-952-6393

Ask me questions while you tour the home.