
Amanda Patterson
Samonas Realty, LLC
(207) 715-3973
43 Total Sales
5 in East Eliot
$137K - $610K Price Range

Estimated Value: $536,000 - $648,000
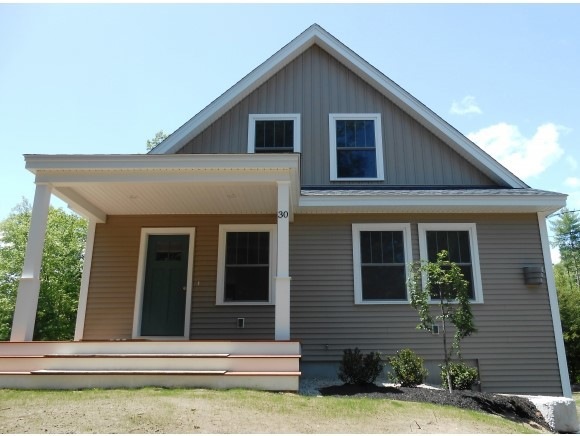
"Pippin Updated" bungalow style home designed by Wendy Welton and to be built on approximately .41 acres in Eliot's newest Subdivision "Greenbriar at River's Edge". Covered front porch leads into a spacious dining and living room. Convenient first floor laundry and bedroom. Second floor has 2 large bedrooms with walk in closets. Full baths on both floors rounds out the space. This neighborhood is in an ideal location, minutes to Kittery Outlets, nature trails, downtown Portsmouth and I95.
Last Agent to Sell the Property
The Gove Group Real Estate, LLC License #049888 Listed on: 02/26/2014
Last Buyer's Agent
The Gove Group Real Estate, LLC License #049888 Listed on: 02/26/2014
Amanda Patterson
Samonas Realty, LLC
(207) 715-3973
43 Total Sales
5 in East Eliot
$137K - $610K Price Range
Becky Sama
BHG Masiello Portsmouth
(207) 994-7591
40 Total Sales
2 in East Eliot
$450K - $550K Price Range
Nicole Parmley
Parmley Properties Realty LLC
(207) 606-7023
122 Total Sales
6 in East Eliot
$360K - $750K Price Range
Scott Reiff Denise Reiff
Coldwell Banker Realty
(207) 891-6314
98 Total Sales
1 in East Eliot
$815,000 Price
Lee Ann Parks
EXP Realty
(603) 605-1749
174 Total Sales
4 in East Eliot
$585K - $731K Price Range
Steve Cotran
RE/MAX Area Real Estate Network LTD
(844) 423-3044
99 Total Sales
2 in East Eliot
$340,000 Price Range
We collect this data history from publicly available records. To have your information removed, we recommend requesting removal directly through your county’s website.
| Date | Event | Price | List to Sale | Price per Sq Ft |
|---|---|---|---|---|
| 06/03/2014 06/03/14 | Sold | $233,300 | 0.0% | $172 / Sq Ft |
| 03/18/2014 03/18/14 | Pending | -- | -- | -- |
| 02/26/2014 02/26/14 | For Sale | $233,300 | -- | $172 / Sq Ft |
We collect this data history from publicly available records. To have your information removed, we recommend requesting removal directly through your county’s website.
| Year | Tax Paid | Tax Assessment Tax Assessment Total Assessment is a certain percentage of the fair market value that is determined by local assessors to be the total taxable value of land and additions on the property. | Land | Improvement |
|---|---|---|---|---|
| 2025 | $5,402 | $480,200 | $176,100 | $304,100 |
| 2024 | $5,502 | $464,300 | $160,200 | $304,100 |
| 2023 | $4,757 | $388,300 | $129,300 | $259,000 |
| 2022 | $4,552 | $376,200 | $129,300 | $246,900 |
| 2021 | $4,474 | $331,400 | $108,200 | $223,200 |
| 2020 | $3,768 | $256,300 | $84,700 | $171,600 |
| 2019 | $3,768 | $256,300 | $84,700 | $171,600 |
| 2018 | $3,768 | $256,300 | $84,700 | $171,600 |
| 2017 | $3,665 | $256,300 | $84,700 | $171,600 |
| 2016 | $3,227 | $229,700 | $84,700 | $145,000 |
| 2015 | $3,216 | $229,700 | $84,700 | $145,000 |
| 2014 | $1,268 | $91,900 | $84,700 | $7,200 |
| 2013 | $557 | $42,300 | $42,300 | $0 |
PO
Seller's Agent in 2014
Patty O'Brien
The Gove Group Real Estate, LLC
(603) 235-8663
33 Total Sales
Source: PrimeMLS
MLS Number: 4338715
APN: ELIO-000078-000094
Disclaimer: Certain information contained herein is derived from information provided by parties other than Homes.com. All information provided is deemed reliable, but is not guaranteed to be accurate and should be independently verified.
Copyright 2026 PrimeMLS, Inc. All rights reserved. This information is deemed reliable, but not guaranteed. The data relating to real estate displayed on this display comes in part from the IDX Program of PrimeMLS. The information being provided is for consumers’ personal, non-commercial use and may not be used for any purpose other than to identify prospective properties consumers may be interested in purchasing.
Ask me questions while you tour the home.