
Crystal Bullerwell
KW Coastal and Lakes & Mountains Realty/Meredith
(844) 955-1511
78 Total Sales
1 in Conway
$110,000 Price
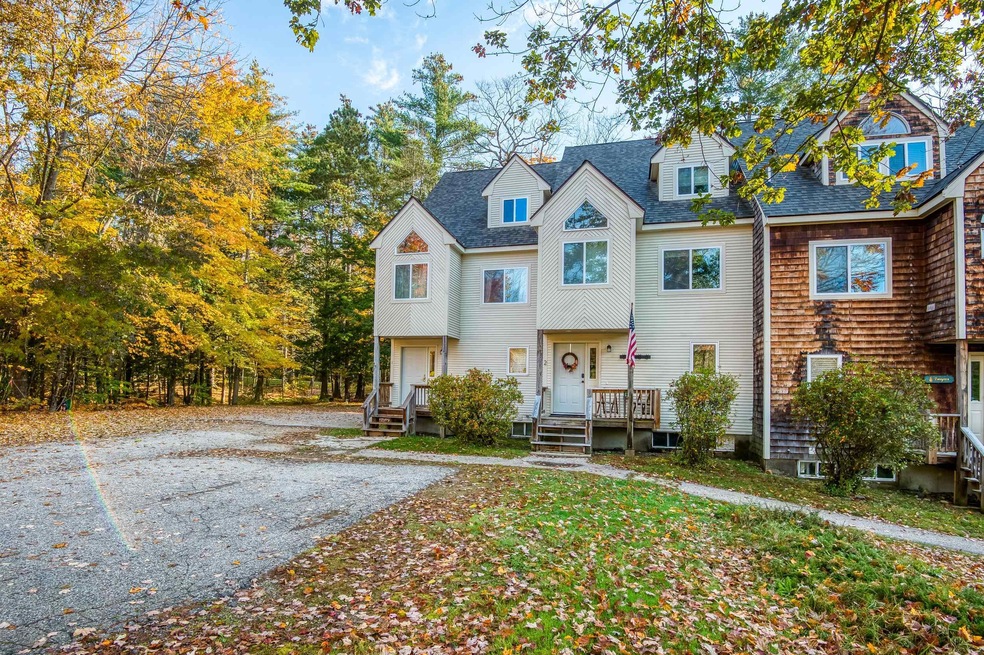
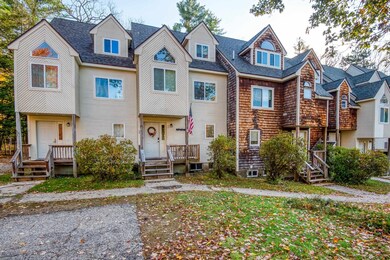
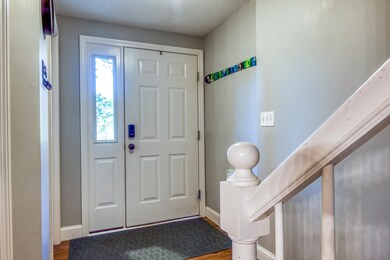
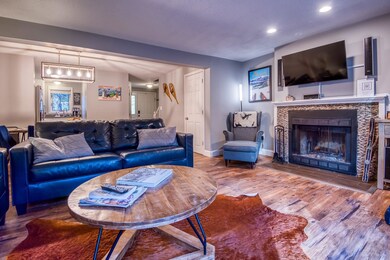
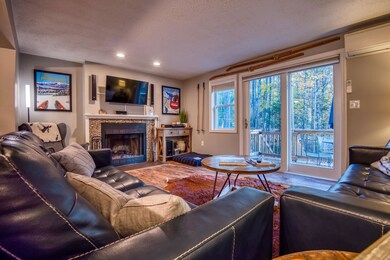
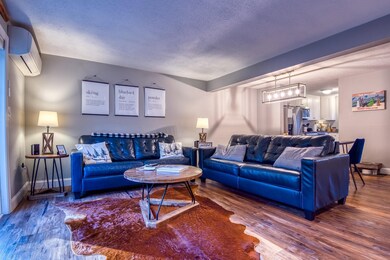
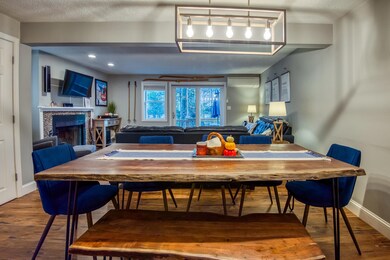
YOUR NORTHERN ADVENTURE AWAITS YOU! JUST IN TIME FOR SKI SEASON! Located adjacent to the Conway Recreational Path and just a short drive to the Cranmore Mountain Resort, three other ski mountains, Story Land, and North Conway Village, you will find this well maintained and recently updated unit. This unit boasts 3 bedrooms, two baths, an amazing game room on the third floor, and an open concept first floor. The unit was renovated in 2020 and has heating/cooling (mini splits) and is turn key. After a day skiing, come home and relax in front of the wood burning fireplace and enjoy the serenity of the surrounding area. Sold mostly furnished. Come make this White Mountain gem your home today! Excellent rental history.
Last Agent to Sell the Property
Tesla Realty Group, LLC Brokerage Phone: 603-233-7760 License #069029 Listed on: 11/01/2023
Crystal Bullerwell
KW Coastal and Lakes & Mountains Realty/Meredith
(844) 955-1511
78 Total Sales
1 in Conway
$110,000 Price
Tanner Wheeler
Senne Residential LLC
(888) 718-3698
142 Total Sales
37 in Conway
$43K - $1.1M Price Range
Ross Doody
Century 21 Highview Realty
(802) 810-8077
205 Total Sales
1 in Conway
$430,000 Price
Spenser Molloy
Nexthome Modern Realty
(866) 826-2897
35 Total Sales
1 in Conway
$579,000 Price
Krista Lombardi
New Space Real Estate, LLC
(207) 715-3846
219 Total Sales
2 in Conway
$140K - $511K Price Range
Angela Smith
Lakefront Living Realty - The Smith Group
(774) 307-7141
46 Total Sales
1 in Conway
$336,700 Price
We collect this data history from publicly available records. To have your information removed, we recommend requesting removal directly through your county’s website.
| Date | Event | Price | List to Sale | Price per Sq Ft | Prior Sale |
|---|---|---|---|---|---|
| 01/05/2024 01/05/24 | Sold | $435,000 | -1.1% | $256 / Sq Ft | |
| 11/08/2023 11/08/23 | Pending | -- | -- | -- | |
| 11/01/2023 11/01/23 | For Sale | $440,000 | +69.2% | $259 / Sq Ft | |
| 02/05/2021 02/05/21 | Sold | $260,100 | +4.1% | $153 / Sq Ft | View Prior Sale |
| 12/15/2020 12/15/20 | Pending | -- | -- | -- | |
| 12/10/2020 12/10/20 | For Sale | $249,900 | -- | $147 / Sq Ft |
NJ
Seller's Agent in 2024
Nate Johnston
Tesla Realty Group, LLC
(844) 837-5274
10 Total Sales
Buyer's Agent in 2024
Greydon Turner
Pinkham Real Estate
(603) 387-6081
265 Total Sales
JM
Seller's Agent in 2021
Janet McMahon
603 Redstone Realty, LLC
(603) 986-1077
65 Total Sales
AM
Seller Co-Listing Agent in 2021
Ariel McMahon
603 Redstone Realty, LLC
Source: PrimeMLS
MLS Number: 4976264
Disclaimer: Certain information contained herein is derived from information provided by parties other than Homes.com. All information provided is deemed reliable, but is not guaranteed to be accurate and should be independently verified.
Copyright 2026 PrimeMLS, Inc. All rights reserved. This information is deemed reliable, but not guaranteed. The data relating to real estate displayed on this display comes in part from the IDX Program of PrimeMLS. The information being provided is for consumers’ personal, non-commercial use and may not be used for any purpose other than to identify prospective properties consumers may be interested in purchasing.
Ask me questions while you tour the home.