NOT LISTED FOR SALE

25 Hawk Rd Unit 9A North Conway, NH 03860

Conway Area
3 Beds
2 Baths
1,700 Sq Ft
7.6 Acre Lot

Sale Details

Date Sold: August 23, 2024

Last sale price $340,000 $200 Per Sq Ft

50 Days on Market

Highlights

  • Ski Accessible
  • Wooded Lot
  • Double Pane Windows
  • 7.6 Acre Lot
  • Wood Flooring
  • Soaking Tub

About This Home

As of August 2024

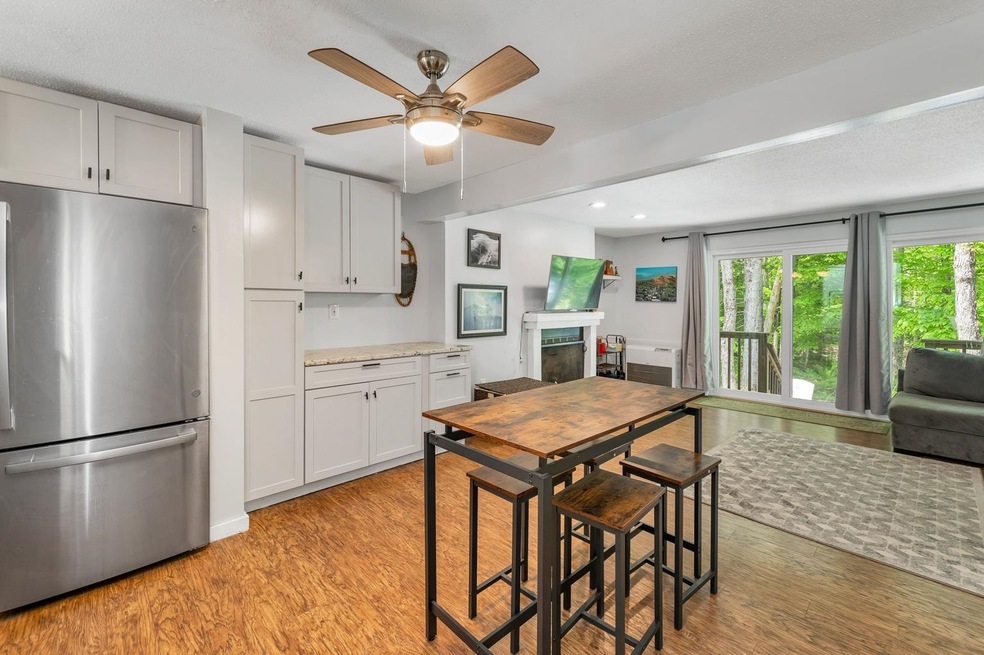
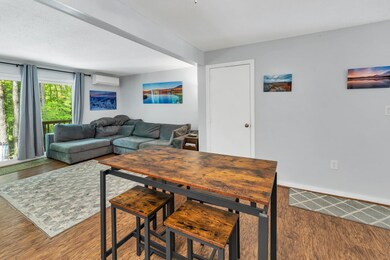
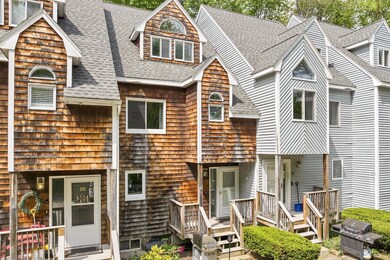
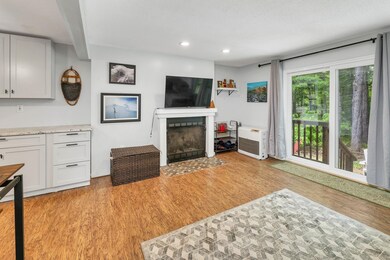
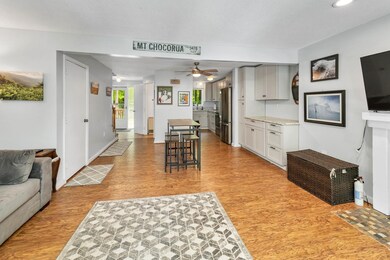
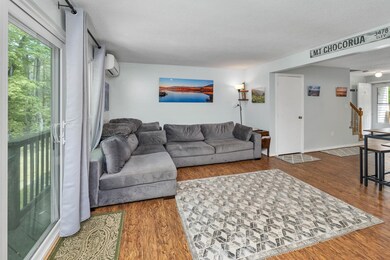
MOTIVATED TO $80,000 Price Improvement! Fully Furnished! Live where people want to vacation and shop year round. Pets are welcome. Comes fully furnished for immediate use. Hiking, biking, skiing, with miles of trails featuring thousands of miles of mountain vistas to take in. This Artist Falls condo is just .2 miles from Middle and Peaked Mountain trailheads, along with walking trails to Pudding Pond. North Conway Village is just around the corner, and the year round activity at Cranmore Mountain Resort is 6 minutes away. Take a ride in history on the Conway Scenic Railroad through the most beautiful surroundings. You need only to sit in your back yard to breath life into your lungs and take in the sounds of nature right there. Restaurants of every cuisine, coffee shops, galleries and the outlet stores of every brand are just minutes from your doorstep. Inside the warm glow of a wood burning fireplace will keep you cozy in the winter and central air to keep you cool in the summer. What is deceiving is simply how much space there is in your home with a full basement to store all of your toys or possibly to turn into an amazing media room. The Main level has an open plan leading to a wall of windows and sliders leading to your sanctuary. There are 2 large bedrooms on the second floor and the third level is a huge open space as a bedroom or media and entertainment room. Come home to where Mother Nature calls home. You won’t want to leave.

Last Agent to Sell the Property

Michael Travis

BHHS Verani Wolfeboro Brokerage Phone: 603-303-2599 License #059232 Listed on: 05/23/2024

BHHS Verani Wolfeboro

Last Buyer's Agent

Ben Higgins

Pinkham Real Estate

Create a Home Valuation Report for This Property
The Home Valuation Report is an in-depth analysis detailing your home's value as well as a comparison with similar homes in the area

Townhouse Details

Home Type

  • Townhome

Est. Annual Taxes

  • $4,111

Year Built

  • Built in 1987

Lot Details

  • Landscaped
  • Wooded Lot

Home Design

  • Concrete Foundation
  • Architectural Shingle Roof
  • Wood Siding
  • Clapboard
  • Cedar

Interior Spaces

  • Property has 3 Levels
  • Ceiling Fan
  • Wood Burning Fireplace
  • Double Pane Windows
  • Combination Dining and Living Room

Kitchen

  • Electric Range
  • Dishwasher

Flooring

  • Wood
  • Carpet

Bedrooms and Bathrooms

  • 3 Bedrooms
  • Soaking Tub

Laundry

  • Dryer
  • Washer

Unfinished Basement

  • Basement Fills Entire Space Under The House
  • Interior Basement Entry
  • Sump Pump
  • Laundry in Basement

Parking

  • Paved Parking
  • 1 to 5 Parking Spaces

Outdoor Features

  • Patio

Schools

  • John Fuller Elementary School
  • A. Crosby Kennett Middle Sch
  • A. Crosby Kennett Sr. High School

Utilities

  • Air Conditioning
  • Mini Split Air Conditioners
  • Heating System Uses Kerosene
  • Mini Split Heat Pump
  • Baseboard Heating
  • 200+ Amp Service
  • Private Sewer
  • Cable TV Available

Listing and Financial Details

  • Legal Lot and Block 9 / 254
  • Assessor Parcel Number 219

Community Details

Overview

  • Artist Brook Condominium Condos

Recreation

  • Trails
  • Ski Accessible

Townhouse Details

Home Type

Townhome

Est. Annual Taxes

$4,111

Year Built

Built in 1987

Lot Details

7.6 Acres

Listing Details

  • Directions: From route 16/302 - White Mountain Highway North Conway turn onto Artist Falls Rd across from Muddy Moose Restaurant. Take right onto Thompson Road, pass Northface condos, take left onto Hawk Road. Pass building on right, curve around to left. Second building on right to unit #9 GPS uses 25 HAWKE Rd
  • Seasonal: No
  • Property Type: Residential
  • Year Built: 1987
  • Display On Internet: Cable Internet
  • Architectural Style: Townhouse
  • ResoLotFeatures: Condo Development, Country Setting, Landscaped, Ski Area, Walking Trails, Wooded
  • Road Frontage Type: Public
  • PropertySubType: Condominium
  • Attribution Contact: Cell: 603-303-2599
  • MLS Status: (20) Closed - Closed
  • Above Grade Finished Sq Ft: 1700.0
  • Reso Interior Features: Ceiling Fan(s), Wood Fireplace, 1 Fireplace, Living/Dining, Soaking Tub, Basement Laundry
  • Unit Levels: 3
  • ResoPropertyCondition: Existing
  • Condo_Name: Artist Brook Condominium
  • Flood_Zone: No
  • Foreclosed_Or_Bank_Owned_Or_REO: No
  • Mobile_Home: No
  • Pre_Construction: No
  • Timeshare_Or_Fract_Ownrshp: No
  • Water_Body_Access: No
  • Water_View: No
  • Suitable_Use: Recreation,Residential
  • Basement_Access_Type: Interior
  • Total_Finished_Area: 1700
  • Total_Area: 2276
  • Above_Grade_Unfinished_Area: 0
  • Above_Grade_Unfinished_Area_Source: Public Records
  • Below_Grade_Unfinished_Area: 576
  • Below_Grade_Unfinished_Area_Source: Public Records
  • Special Features: VirtualTour
  • Property Sub Type: Townhouses

Interior Features

  • Appliances: Dishwasher, Dryer, Refrigerator, Washer, Electric Stove
  • Total Bedrooms: 3
  • Flooring: Carpet, Hardwood
  • Basement: Concrete Floor, Full, Interior Access, Basement Stairs, Interior Stairs, Sump Pump, Unfinished
  • Other Equipment: Air Conditioner
  • Basement YN: Yes
  • Full Bathrooms: 1
  • Three Quarter Bathrooms: 1

Exterior Features

  • Driveway: Paved
  • Exterior Features: Patio, Double Pane Window(s)
  • Roof: Architectural Shingle
  • Construction Type: Cedar, Clapboard, Wood
  • Waterfront: No
  • Foundation Details: Concrete

Garage/Parking

  • Attached Garage: No
  • Parking Features: Parking Spaces 1 - 10

Utilities

  • Electric: 200+ Amp Service
  • Sewer: Private Sewer
  • Heating: Kerosene, Baseboard, Electric, Mini Split
  • Cooling: Mini Split
  • Utilities: Cable
  • Water Source: Community

Condo/Co-op/Association

  • Fee: 308.23
  • Association Fee Includes: Condo Association Fee, Landscaping, Plowing, Sewer

Fee Information

  • PAD Fee Frequency: Monthly

Schools

  • Elementary School: John Fuller Elementary School
  • High School: A. Crosby Kennett Sr. High
  • Middle Or Junior School: A. Crosby Kennett Middle Sch

Lot Info

  • Surveyed: Unknown
  • Zoning: Res
  • Lot Size Acres: 7.6
  • Lot Size Sq Ft: 331056.0

Tax Info

  • Tax Year: 2023
  • Tax Annual Amount: 4111.0
  • Tax Block: 254
  • Tax Lot: 9
  • Tax Map Number: 219

Home Values in the Area

Source: Public Records

Average Home Value in this Area


Source: Public Records

Agents Specializing in North Conway, NH

See All Agents

Property History

We collect this data history from publicly available records. To have your information removed, we recommend requesting removal directly through your county’s website.

Date Event Price List to Sale Price per Sq Ft
08/23/2024 08/23/24 Sold $340,000 -7.6% $200 / Sq Ft
07/12/2024 07/12/24 Pending -- -- --
06/11/2024 06/11/24 Price Changed $368,000 -5.4% $216 / Sq Ft
06/05/2024 06/05/24 Price Changed $389,000 -11.2% $229 / Sq Ft
05/23/2024 05/23/24 For Sale $438,000 -- $258 / Sq Ft
Source: PrimeMLS

Agents Affiliated with this Home

  • Section Image
  • Section Image
See All Agents

Map

Source: PrimeMLS

MLS Number: 4996965

PrimeMLS
Your Personal Tour Guide

Ask me questions while you tour the home.