
Natalie Marsh
Keller Williams Realty-Metropolitan
(508) 484-8527
21 Total Sales
1 in Meredith
$511,000 Price
Estimated Value: $787,000 - $1,441,000
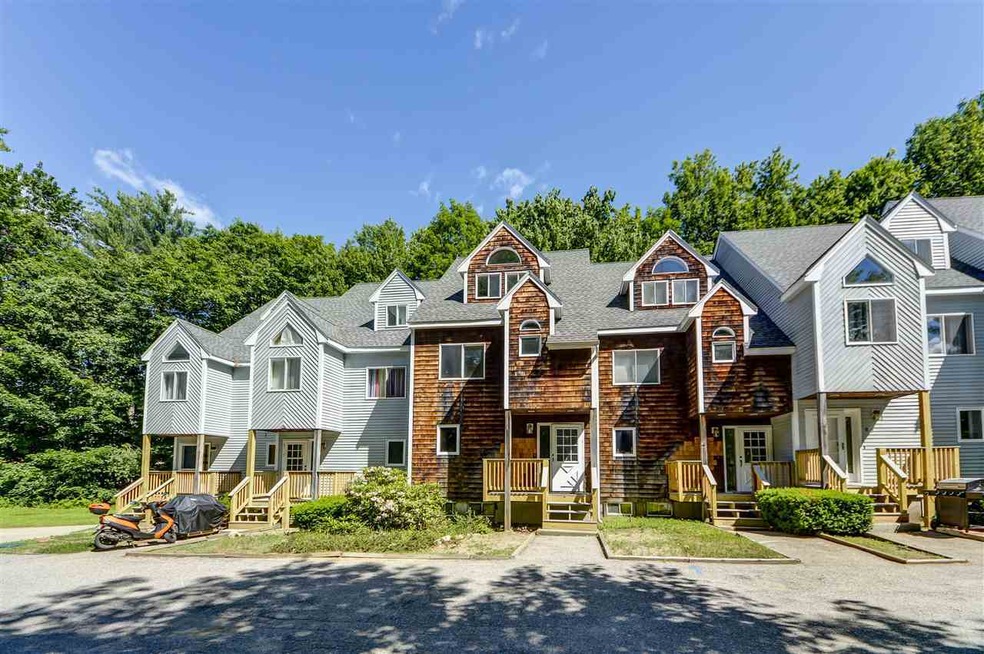
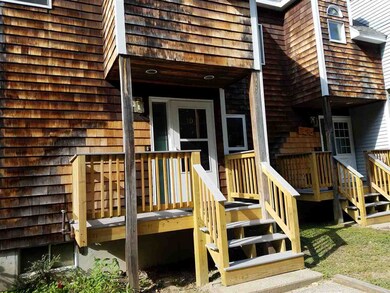
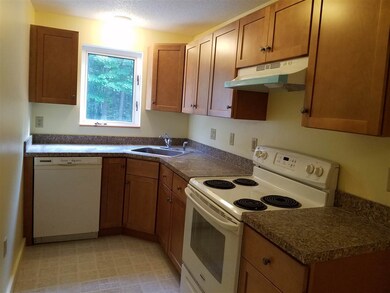
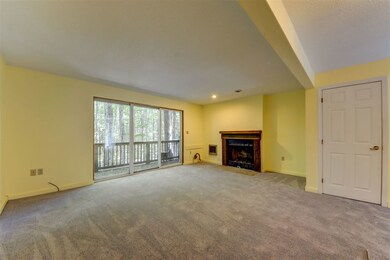

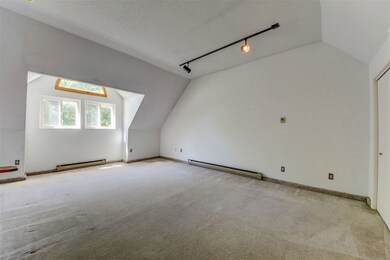
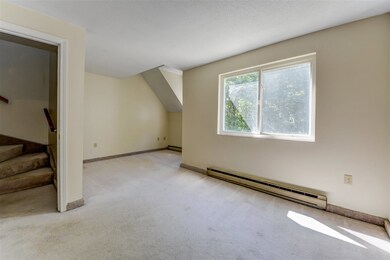
Spacious, Affordable and North Conway don't often come together in the same sentence...much less in a townhouse for sale! Here they do! Comfortable 3 bedroom, 2 bath tri-level townhouse at Artist Brook, off Artist Falls Road, is close to the Village, shopping, school and restaurants, five minutes to skiing at Cranmore and hiking or cross country at Whitaker Woods, 2 minutes to the delightful Puddin' Pond trail and conservation area. If you'd like more living space for the money in a super convenient location, 10 Artist Brook is a winner! Wait til you see the big bedrooms and huge loft, new kitchen cabinets and counters, fireplace, deck and ample storage. For vacations, year round or as a rental property. Listing Broker is related to Seller.
Last Agent to Sell the Property
Linda Pinkham
Pinkham Real Estate License #033024 Listed on: 09/08/2017
Last Buyer's Agent
Michael Coppola
Carey Giampa, LLC/Portsmouth License #042096
We collect this data history from publicly available records. To have your information removed, we recommend requesting removal directly through your county’s website.
Natalie Marsh
Keller Williams Realty-Metropolitan
(508) 484-8527
21 Total Sales
1 in Meredith
$511,000 Price
Andrea Delahunty
Lamacchia Realty, Inc.
(855) 708-1162
163 Total Sales
1 in Meredith
$262,000 Price
Holly Vance McKellar
BHHS Verani Concord
(877) 676-7308
46 Total Sales
6 in Meredith
$375K - $928K Price Range
Nancy Williams
Roche Realty Group
(888) 613-5278
119 Total Sales
3 in Meredith
$290K - $619K Price Range
Meredith Connor
KW Coastal and Lakes & Mountains Realty/Meredith
(833) 511-1559
88 Total Sales
8 in Meredith
$250K - $2.9M Price Range
Shannon Casey
KW Coastal and Lakes & Mountains Realty/Meredith
(833) 565-0071
186 Total Sales
5 in Meredith
$295K - $1M Price Range
We collect this data history from publicly available records. To have your information removed, we recommend requesting removal directly through your county’s website.
| Date | Buyer | Sale Price | Title Company |
|---|---|---|---|
| $1,200,000 | None Available | ||
| Charlotte D Van Dyke T | $602,500 | -- |
We collect this data history from publicly available records. To have your information removed, we recommend requesting removal directly through your county’s website.
| Date | Event | Price | List to Sale | Price per Sq Ft |
|---|---|---|---|---|
| 10/09/2017 10/09/17 | Sold | $120,000 | +4.4% | $80 / Sq Ft |
| 05/30/2017 05/30/17 | For Sale | $114,900 | -- | $77 / Sq Ft |
We collect this data history from publicly available records. To have your information removed, we recommend requesting removal directly through your county’s website.
| Year | Tax Paid | Tax Assessment Tax Assessment Total Assessment is a certain percentage of the fair market value that is determined by local assessors to be the total taxable value of land and additions on the property. | Land | Improvement |
|---|---|---|---|---|
| 2025 | $12,118 | $1,141,100 | $567,500 | $573,600 |
| 2024 | $11,706 | $1,140,900 | $567,500 | $573,400 |
| 2023 | $11,284 | $1,140,900 | $567,500 | $573,400 |
| 2022 | $9,265 | $663,200 | $305,500 | $357,700 |
| 2021 | $8,907 | $663,200 | $305,500 | $357,700 |
| 2020 | $9,298 | $663,200 | $305,500 | $357,700 |
| 2019 | $9,842 | $619,400 | $292,900 | $326,500 |
| 2018 | $9,653 | $618,000 | $292,900 | $325,100 |
| 2016 | $8,208 | $526,500 | $215,000 | $311,500 |
| 2015 | $8,003 | $526,500 | $215,000 | $311,500 |
| 2014 | $7,808 | $526,500 | $215,000 | $311,500 |
| 2013 | $7,587 | $526,500 | $215,000 | $311,500 |
LP
Seller's Agent in 2017
Linda Pinkham
Pinkham Real Estate
MC
Buyer's Agent in 2017
Michael Coppola
Carey Giampa, LLC/Portsmouth
Source: PrimeMLS
MLS Number: 4657942
APN: MERE-000018S-000037-000005-000001
Disclaimer: Certain information contained herein is derived from information provided by parties other than Homes.com. All information provided is deemed reliable, but is not guaranteed to be accurate and should be independently verified.
Copyright 2026 PrimeMLS, Inc. All rights reserved. This information is deemed reliable, but not guaranteed. The data relating to real estate displayed on this display comes in part from the IDX Program of PrimeMLS. The information being provided is for consumers’ personal, non-commercial use and may not be used for any purpose other than to identify prospective properties consumers may be interested in purchasing.
Ask me questions while you tour the home.