J
Seller's Agent in 2013
Joan Hick
Coldwell Banker Realty - Duxbury
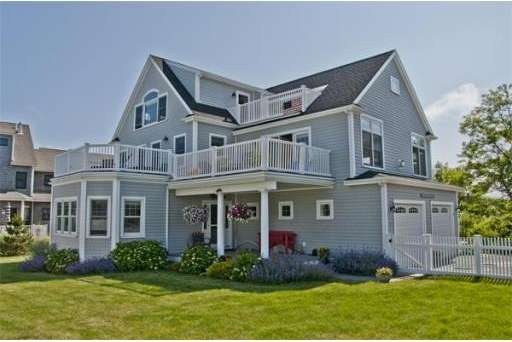
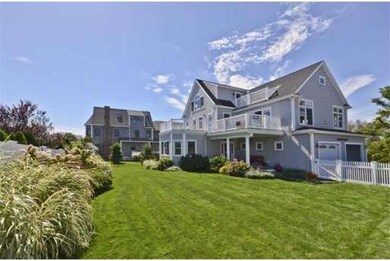
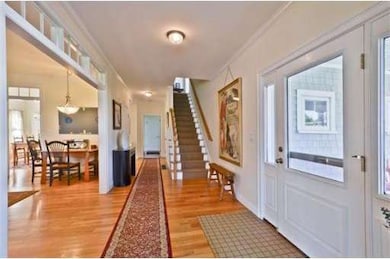

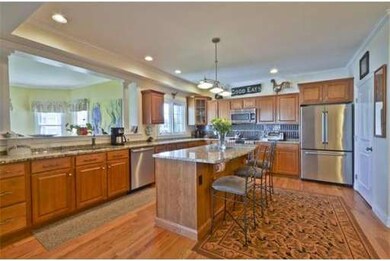


Stunning Contemporary Colonial located off the "High Road" at the end of a small cul-de-sac. Fabulous ocean views. Quality and craftmanship are apparant throughout, with attention paid to every custom detail. You will enjoy being close to nearby beaches, a popular nearby dining establishment, and the Brant Rock Esplanade with many dining and shopping opportunities. What a great lifestyle this beautiful home and "beachfront neighborhood" offer.
Last Agent to Sell the Property
Joan Hick
Coldwell Banker Realty - Duxbury License #455000605 Listed on: 09/11/2012

Last Buyer's Agent
Victoria Infusino
Conway - Hingham
Home Type
Single Family
Year Built
2007
Lot Details
0.49 Acres
We collect this data history from publicly available records. To have your information removed, we recommend requesting removal directly through your county’s website.
| Date | Event | Price | List to Sale | Price per Sq Ft |
|---|---|---|---|---|
| 06/25/2013 06/25/13 | Sold | $790,400 | -10.2% | $214 / Sq Ft |
| 05/18/2013 05/18/13 | Pending | -- | -- | -- |
| 10/21/2012 10/21/12 | Price Changed | $879,900 | -2.1% | $238 / Sq Ft |
| 09/09/2012 09/09/12 | For Sale | $899,000 | -- | $243 / Sq Ft |
J
Seller's Agent in 2013
Joan Hick
Coldwell Banker Realty - Duxbury
V
Buyer's Agent in 2013
Victoria Infusino
Conway - Hingham
Source: MLS Property Information Network (MLS PIN)
MLS Number: 71433884
Disclaimer: Certain information contained herein is derived from information provided by parties other than Homes.com. All information provided is deemed reliable, but is not guaranteed to be accurate and should be independently verified.
The property listing data and information, or the Images, set forth herein were provided to MLS Property Information Network, Inc. from third party sources, including sellers, lessors and public records, and were compiled by MLS Property Information Network, Inc. The property listing data and information, and the Images, are for the personal, non-commercial use of consumers having a good faith interest in purchasing or leasing listed properties of the type displayed to them and may not be used for any purpose other than to identify prospective properties which such consumers may have a good faith interest in purchasing or leasing. MLS Property Information Network, Inc. and its subscribers disclaim any and all representations and warranties as to the accuracy of the property listing data and information, or as to the accuracy of any of the Images, set forth herein.
Ask me questions while you tour the home.