
Trish Russo
LPT Realty
(860) 791-3720
31 Total Sales
1 in East Forest Park
$333,000 Price

Estimated Value: $402,170
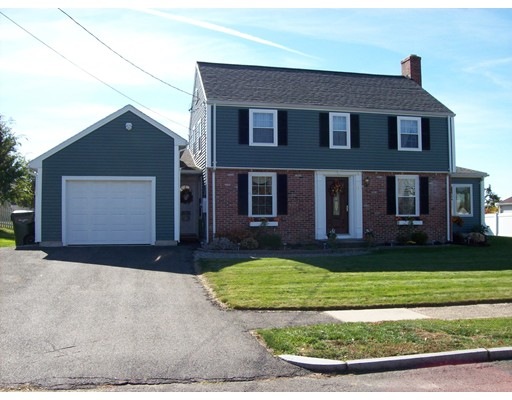
Lovely 8 room,4 bedroom center hall Colonial in East Forest Park. Living room w/fireplace, family room w/sliders to a large patio and professionally landscaped fenced private yard, kitchen fully applianced w/top of the line SS appliances, updated cabinets, formal dining room, huge master bedroom on first level with bath and laundry room, also a lav off kitchen. Three large bedrooms on 2nd level and a full bath. Master bedroom and Family room have electric heat. One car attached garage, vinyl and brick siding. Great curb appeal. MUST SEE!
Last Agent to Sell the Property
Pat D'Alma
Dot Lortie Realty / Landmark License #452500164 Listed on: 10/16/2015
Last Buyer's Agent
Team HB
Keller Williams Realty
Home Type
Single Family
Year Built
1947
Lot Details
10,454 Sq Ft Lot
We collect this data history from publicly available records. To have your information removed, we recommend requesting removal directly through your county’s website.
Trish Russo
LPT Realty
(860) 791-3720
31 Total Sales
1 in East Forest Park
$333,000 Price
Lynne Grden
Keller Williams Pinnacle MetroWest
(774) 772-5990
76 Total Sales
1 in East Forest Park
$345,000 Price
Miranda Gonthier
Maverick Realty
(413) 327-9895
27 Total Sales
2 in East Forest Park
$325K - $410K Price Range
Brett Castellano
Real Broker CT, LLC
(508) 665-2091
63 Total Sales
4 in East Forest Park
$240K - $295K Price Range
Johnny Long
PRIVI Realty LLC
(857) 353-8035
172 Total Sales
1 in East Forest Park
$290,000 Price
Cynthia Gonzalez
Executive Real Estate, Inc.
(413) 288-5131
96 Total Sales
2 in East Forest Park
$300K - $322K Price Range
We collect this data history from publicly available records. To have your information removed, we recommend requesting removal directly through your county’s website.
| Date | Event | Price | List to Sale | Price per Sq Ft |
|---|---|---|---|---|
| 02/19/2016 02/19/16 | Sold | $218,000 | -- | $124 / Sq Ft |
We collect this data history from publicly available records. To have your information removed, we recommend requesting removal directly through your county’s website.
| Year | Tax Paid | Tax Assessment Tax Assessment Total Assessment is a certain percentage of the fair market value that is determined by local assessors to be the total taxable value of land and additions on the property. | Land | Improvement |
|---|---|---|---|---|
| 2025 | $5,990 | $382,000 | $58,000 | $324,000 |
| 2024 | $5,852 | $364,400 | $58,000 | $306,400 |
| 2023 | $5,504 | $322,800 | $55,200 | $267,600 |
| 2022 | $4,991 | $265,200 | $55,200 | $210,000 |
| 2021 | $4,634 | $245,200 | $50,200 | $195,000 |
| 2020 | $4,634 | $237,300 | $50,200 | $187,100 |
| 2019 | $4,538 | $230,600 | $50,200 | $180,400 |
| 2018 | $4,560 | $231,700 | $50,200 | $181,500 |
| 2017 | $4,441 | $225,900 | $55,200 | $170,700 |
| 2016 | $4,337 | $220,600 | $55,200 | $165,400 |
| 2015 | $4,300 | $218,600 | $55,200 | $163,400 |
PD
Seller's Agent in 2016
Pat D'Alma
Dot Lortie Realty / Landmark
TH
Buyer's Agent in 2016
Team HB
Keller Williams Realty
Source: MLS Property Information Network (MLS PIN)
MLS Number: 71920580
APN: SPRI-007330-000000-000046
Disclaimer: Certain information contained herein is derived from information provided by parties other than Homes.com. All information provided is deemed reliable, but is not guaranteed to be accurate and should be independently verified.
The property listing data and information, or the Images, set forth herein were provided to MLS Property Information Network, Inc. from third party sources, including sellers, lessors and public records, and were compiled by MLS Property Information Network, Inc. The property listing data and information, and the Images, are for the personal, non-commercial use of consumers having a good faith interest in purchasing or leasing listed properties of the type displayed to them and may not be used for any purpose other than to identify prospective properties which such consumers may have a good faith interest in purchasing or leasing. MLS Property Information Network, Inc. and its subscribers disclaim any and all representations and warranties as to the accuracy of the property listing data and information, or as to the accuracy of any of the Images, set forth herein.
Ask me questions while you tour the home.