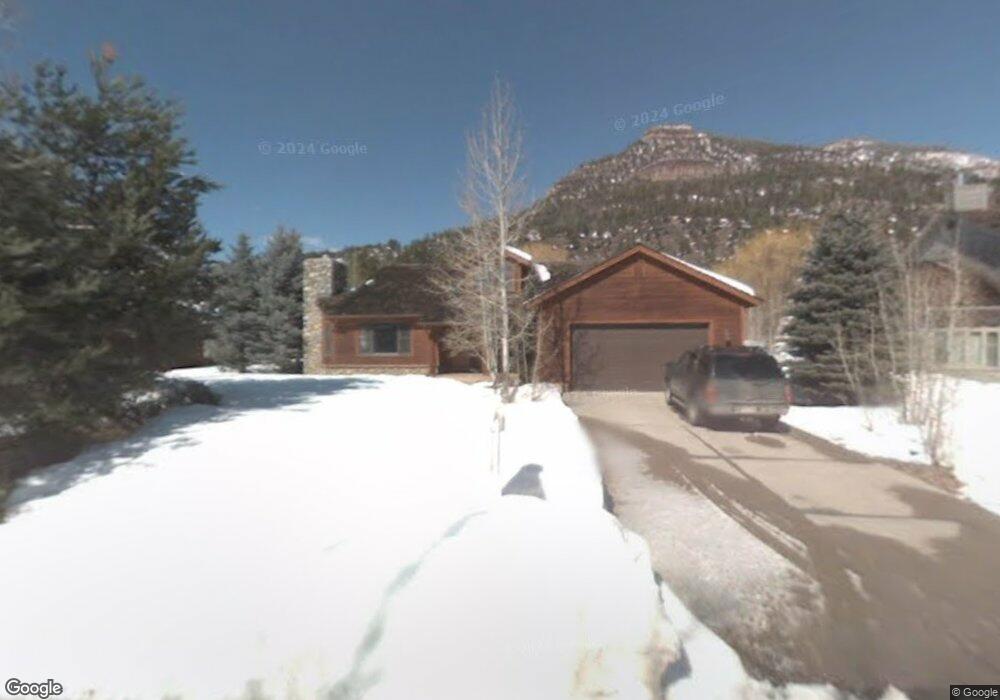
25 Latigo Rd Durango, CO 81301
Durango AreaEstimated Value: $1,005,000 - $1,334,000
About This Home
This home is located at 25 Latigo Rd, Durango, CO 81301 and is currently estimated at $1,137,053, approximately $408 per square foot. 25 Latigo Rd is a home located in La Plata County with nearby schools including Animas Valley Elementary School, Miller Middle School, and Durango High School.
Ownership History
We collect this data history from publicly available records. To have your information removed, we recommend requesting removal directly through your county’s website.
Purchase Details
Home Financials for this Owner
Home Financials are based on the most recent Mortgage that was taken out on this home.Purchase Details
Home Financials for this Owner
Home Financials are based on the most recent Mortgage that was taken out on this home.Purchase Details
Home Financials for this Owner
Home Financials are based on the most recent Mortgage that was taken out on this home.Purchase Details
Home Financials for this Owner
Home Financials are based on the most recent Mortgage that was taken out on this home.Purchase Details
Purchase Details
Home Financials for this Owner
Home Financials are based on the most recent Mortgage that was taken out on this home.Purchase History
We collect this data history from publicly available records. To have your information removed, we recommend requesting removal directly through your county’s website.
| Date | Buyer | Sale Price | Title Company |
|---|---|---|---|
| -- | Amrock | ||
| Le Sage Jr Harold J | -- | Amrock | |
| Sage Harold J Le | -- | Amrock | |
| Le Sage Jr Harold J | -- | Title Source Inc | |
| The Le Sage 1997 Revocable Trust | -- | Title Source Inc | |
| Le Sage 1997 Revocable Trust | -- | None Available | |
| Le Sage Jr Harold J | $415,000 | Cat | |
| Us Bank National Association | -- | None Available | |
| Brown Jeffry D | $525,000 | Land Title |
Mortgage History
We collect this data history from publicly available records. To have your information removed, we recommend requesting removal directly through your county’s website.
| Date | Status | Borrower | Loan Amount |
|---|---|---|---|
| Open | $281,784 | ||
| Closed | Le Sage Jr Harold J | $311,225 | |
| Closed | Le Sage Jr Harold J | $332,000 | |
| Previous Owner | Brown Jeffry D | $472,500 |
Tax History
We collect this data history from publicly available records. To have your information removed, we recommend requesting removal directly through your county’s website.
| Year | Tax Paid | Tax Assessment Tax Assessment Total Assessment is a certain percentage of the fair market value that is determined by local assessors to be the total taxable value of land and additions on the property. | Land | Improvement |
|---|---|---|---|---|
| 2026 | $3,173 | $56,730 | $14,740 | $41,990 |
| 2025 | $2,136 | $56,520 | $14,680 | $41,840 |
| 2024 | $1,837 | $42,340 | $12,690 | $29,650 |
| 2023 | $1,837 | $46,040 | $13,800 | $32,240 |
| 2022 | $1,591 | $47,750 | $14,310 | $33,440 |
| 2021 | $1,601 | $37,330 | $13,170 | $24,160 |
| 2020 | $1,467 | $35,230 | $12,230 | $23,000 |
| 2019 | $1,408 | $35,230 | $12,230 | $23,000 |
| 2018 | $1,314 | $33,250 | $11,590 | $21,660 |
| 2017 | $1,287 | $33,250 | $11,590 | $21,660 |
| 2016 | $1,221 | $34,130 | $12,580 | $21,550 |
| 2015 | $1,151 | $34,130 | $12,580 | $21,550 |
| 2014 | -- | $30,680 | $11,540 | $19,140 |
| 2013 | -- | $30,680 | $11,540 | $19,140 |
Map
- 595 Cottonwood Creek Rd
- 5 County Road 201
- 151 Lockes Mountain Rd
- 247 Rim Rock Dr
- 80 Buena Onda Way Unit 3
- 80 Buena Onda Way
- 32222 Highway 550 Unit 37
- 32222 Highway 550 Unit 32
- 34 Bruce Ln
- 345 Red Rock Rd
- 251 Hermosa Cir
- 668 County Road 202
- 44 Sanctuary Ln
- 3 Palomino Dr
- 7 Golden West Dr
- 7575 County Road 203
- 31722 U S 550 Unit 11
- 106 Grass Roots Rd
- 2 Mulberry Way
- 34237 Highway 550 Unit 9
- 25 Latigo Rd Unit The Ranch Subdivisio
- 7 Latigo Rd
- 33 Latigo Rd
- 22 Latigo Rd
- 40 Latigo Rd
- 6 Latigo Rd
- 43 Latigo Rd
- 0 Latigo Rd Unit 604063
- 0 Latigo Rd Unit 624746
- 0 Latigo Rd Unit 625018
- 0 Latigo Rd Unit 625401
- 0 Latigo Rd Unit 641256
- 0 Latigo Rd Unit The Ranch Subdivisio
- 0 Latigo Rd
- 56 Latigo Rd
- 114 Cottonwood Creek Road D-2
- 114 Cottonwood Creek Road #C-2 Unit The Ranch
- 79 Latigo Rd
- 82 Latigo Rd
- 49 Fawn Lake Rd
Ask me questions while you tour the home.