
Frantz Charles
Maron Realty, LLC
(781) 630-7807
12 Total Sales
1 in West Everett
$485,000 Price
Estimated Value: $612,282
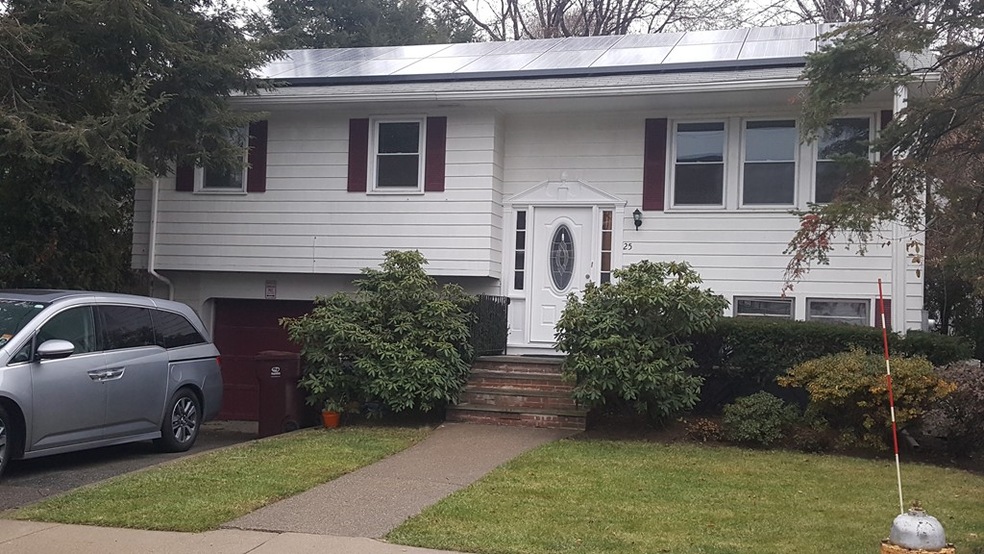
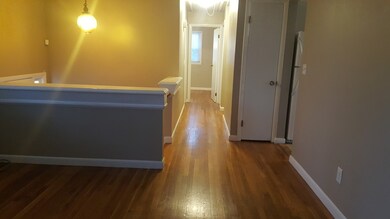
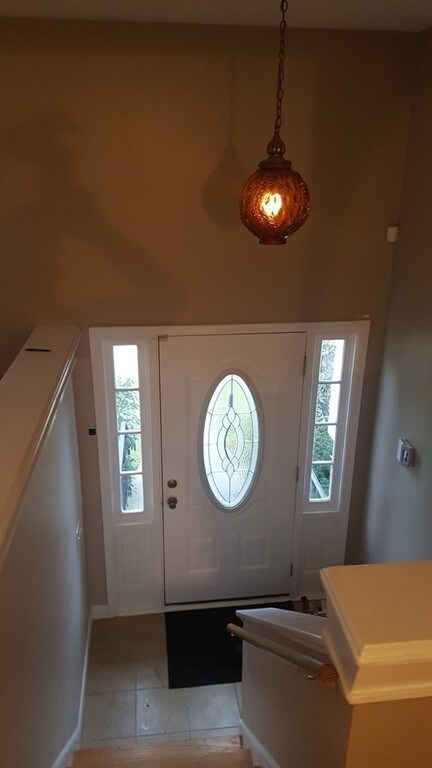
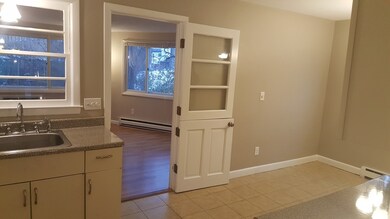
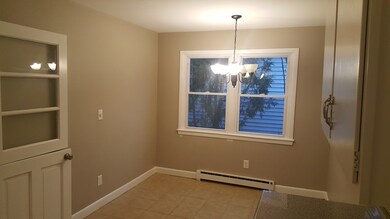

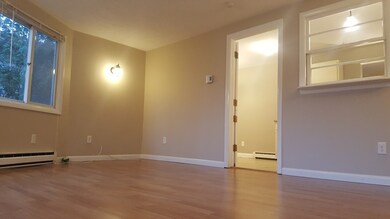
Pride of ownership shows in this beautiful, spacious split entry ranch offering 9 rooms, 4 bedrooms, 1 1/2 baths, large, bright and sunny family room addition off the kitchen overlooking a nicely fenced in, landscaped backyard.. Finished lower level offers 3 additional rooms, one with an oversized room which was used by the previous owners as their master bedroom with newly built walk-in closet and half bath. Additional room in lower level can be used as an office. All newer flooring. Great potential for extended family. Bath and kitchen have newer ceramic tile floors, one car garage under, located at end of dead-end street. Energy saving solar panels installed. Nothing to do but move right in!! Great home. Agent is related to the seller.
Last Agent to Sell the Property
Avonelle Christian James
Venture Listed on: 12/12/2017
Home Type
Single Family
Year Built
1965
Lot Details
5,227 Sq Ft Lot
We collect this data history from publicly available records. To have your information removed, we recommend requesting removal directly through your county’s website.
Frantz Charles
Maron Realty, LLC
(781) 630-7807
12 Total Sales
1 in West Everett
$485,000 Price
Scott McClory
Grand Strand Homes & Land
(781) 722-7092
35 Total Sales
1 in West Everett
$380,000 Price
Jose Rojas
William Raveis R.E. & Home Services
(781) 404-3627
68 Total Sales
1 in West Everett
$525,000 Price
Rhonda Stone
Keller Williams Realty-Merrimack
(978) 850-3159
201 Total Sales
1 in West Everett
$499,900 Price
Bob Raiche
LAER Realty Partners
(781) 776-5710
65 Total Sales
1 in West Everett
$799,000 Price
Wei Wang
WW Real Estate LLC
(351) 666-8861
78 Total Sales
1 in West Everett
$603,000 Price
We collect this data history from publicly available records. To have your information removed, we recommend requesting removal directly through your county’s website.
| Date | Buyer | Sale Price | Title Company |
|---|---|---|---|
| -- | None Available | ||
| $475,000 | -- | ||
| $285,000 | -- | ||
| -- | -- | ||
| -- | -- |
We collect this data history from publicly available records. To have your information removed, we recommend requesting removal directly through your county’s website.
| Date | Status | Borrower | Loan Amount |
|---|---|---|---|
| Open | $85,000 | ||
| Open | $365,000 | ||
| Closed | $365,000 | ||
| Previous Owner | $417,175 | ||
| Previous Owner | $296,000 | ||
| Closed | $270,750 |
We collect this data history from publicly available records. To have your information removed, we recommend requesting removal directly through your county’s website.
| Date | Event | Price | List to Sale | Price per Sq Ft | Prior Sale |
|---|---|---|---|---|---|
| 01/30/2018 01/30/18 | Sold | $475,000 | 0.0% | $216 / Sq Ft | |
| 12/17/2017 12/17/17 | Pending | -- | -- | -- | |
| 12/12/2017 12/12/17 | For Sale | $474,900 | +66.6% | $216 / Sq Ft | |
| 07/09/2012 07/09/12 | Sold | $285,000 | 0.0% | $130 / Sq Ft | View Prior Sale |
| 06/01/2012 06/01/12 | Pending | -- | -- | -- | |
| 05/15/2012 05/15/12 | For Sale | $284,900 | -- | $130 / Sq Ft |
We collect this data history from publicly available records. To have your information removed, we recommend requesting removal directly through your county’s website.
| Year | Tax Paid | Tax Assessment Tax Assessment Total Assessment is a certain percentage of the fair market value that is determined by local assessors to be the total taxable value of land and additions on the property. | Land | Improvement |
|---|---|---|---|---|
| 2025 | $6,980 | $612,800 | $273,500 | $339,300 |
| 2024 | $6,454 | $563,200 | $243,100 | $320,100 |
| 2023 | $6,406 | $543,800 | $233,000 | $310,800 |
| 2022 | $5,288 | $510,400 | $212,700 | $297,700 |
| 2021 | $4,713 | $477,500 | $179,800 | $297,700 |
| 2020 | $4,982 | $468,200 | $179,800 | $288,400 |
| 2019 | $4,437 | $358,400 | $153,700 | $204,700 |
| 2018 | $4,514 | $327,600 | $133,700 | $193,900 |
| 2017 | $4,141 | $286,800 | $111,400 | $175,400 |
| 2016 | $4,433 | $306,800 | $110,700 | $196,100 |
| 2015 | $4,111 | $281,400 | $96,200 | $185,200 |
A
Seller's Agent in 2018
Avonelle Christian James
Venture
Buyer's Agent in 2018
Yessenia Alvarado
Coldwell Banker Realty - Marblehead
(857) 333-9393
3 in this area
122 Total Sales
Seller's Agent in 2012
Ann Marie Wilcox
Berkshire Hathaway HomeServices Commonwealth Real Estate
(781) 608-1069
1 in this area
44 Total Sales
R
Buyer's Agent in 2012
Richard Pesaturo
George C. Riccardelli, REALTOR®
Source: MLS Property Information Network (MLS PIN)
MLS Number: 72263605
APN: EVER-000000-E000005-000126
Disclaimer: Certain information contained herein is derived from information provided by parties other than Homes.com. All information provided is deemed reliable, but is not guaranteed to be accurate and should be independently verified.
The property listing data and information, or the Images, set forth herein were provided to MLS Property Information Network, Inc. from third party sources, including sellers, lessors and public records, and were compiled by MLS Property Information Network, Inc. The property listing data and information, and the Images, are for the personal, non-commercial use of consumers having a good faith interest in purchasing or leasing listed properties of the type displayed to them and may not be used for any purpose other than to identify prospective properties which such consumers may have a good faith interest in purchasing or leasing. MLS Property Information Network, Inc. and its subscribers disclaim any and all representations and warranties as to the accuracy of the property listing data and information, or as to the accuracy of any of the Images, set forth herein.
Ask me questions while you tour the home.