
Patricia Baker
Keller Williams Realty
(781) 661-5797
14 Total Sales
1 in Thompson Square-Bunker Hill
$1,425,000 Price
Estimated Value: $728,045
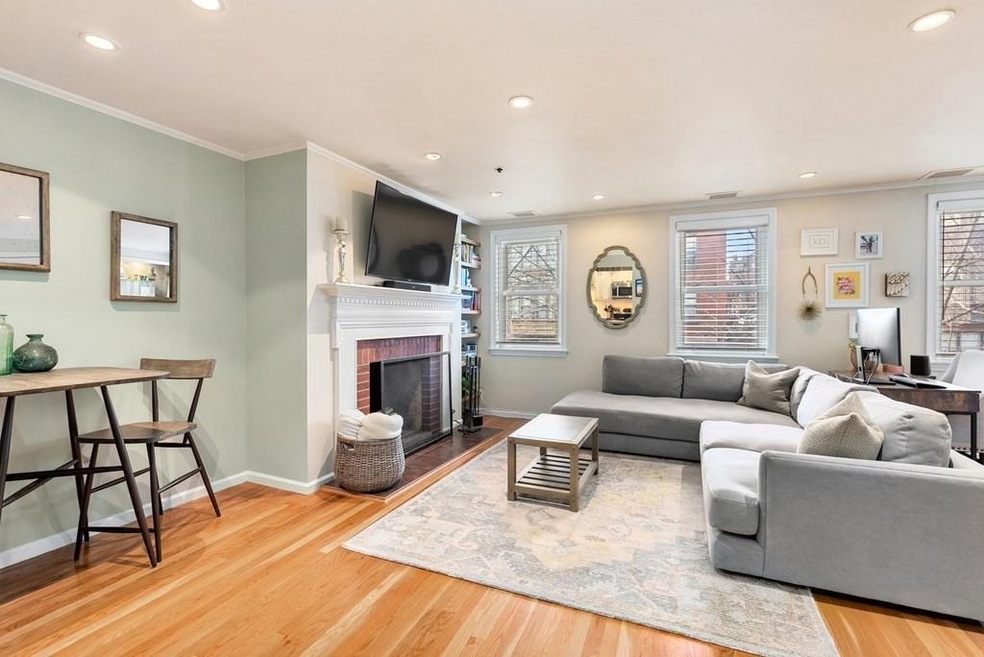

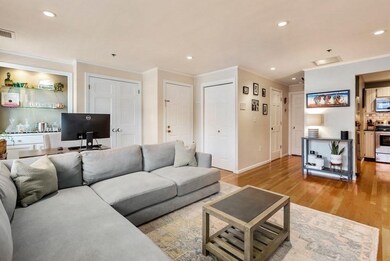
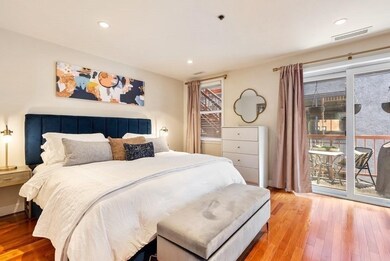
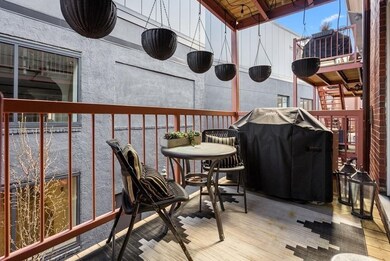
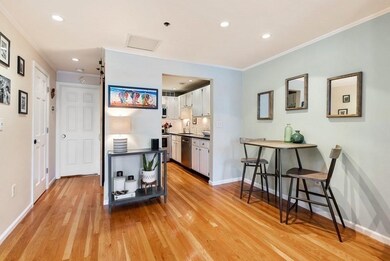

Meticulously maintained 1 bed, 1 bath condo in the heart of Charlestown, close to City Square Park and all the favorites city living has to offer! With an open floor plan, large windows and a deck off of the bedroom, this condo is flooded with natural light. Incredible character throughout, the living room features a wood-burning fireplace, built-in bookcase and a custom bar area. The kitchen features stainless steel appliances, granite countertops and flows seamlessly into the dining space. The laundry is hidden behind a charming barn door off of the updated bathroom with a subway tile shower/tub and large Carrara marble vanity. A quiet bedroom oasis off the back of the condo has a large double closet with a glass slider to the private deck. While there is ample storage space in-unit, there is also a deeded storage locker in basement. See agent for additional feature sheet including central A/C, recessed lighting, and more!
We collect this data history from publicly available records. To have your information removed, we recommend requesting removal directly through your county’s website.
Patricia Baker
Keller Williams Realty
(781) 661-5797
14 Total Sales
1 in Thompson Square-Bunker Hill
$1,425,000 Price
Richard Hornblower
Coldwell Banker Realty - Boston
(339) 666-1029
79 Total Sales
1 in Thompson Square-Bunker Hill
$450,000 Price
Virginia Todd
Leading Edge Real Estate
(857) 323-6892
51 Total Sales
1 in Thompson Square-Bunker Hill
$725,000 Price
Theodora Choros
Isos Realty, LLC
(508) 552-3313
20 Total Sales
1 in Thompson Square-Bunker Hill
$627,500 Price
Linda McKeehan
Seas the Day Realty
(781) 694-6596
19 Total Sales
2 in Thompson Square-Bunker Hill
$1.1M - $1.3M Price Range
Joseph McEachern
Paramount Properties
(781) 808-2896
71 Total Sales
1 in Thompson Square-Bunker Hill
$529,000 Price
We collect this data history from publicly available records. To have your information removed, we recommend requesting removal directly through your county’s website.
| Date | Buyer | Sale Price | Title Company |
|---|---|---|---|
| $655,000 | None Available | ||
| $584,500 | -- | ||
| $389,000 | -- | ||
| $365,000 | -- | ||
| $312,500 | -- | ||
| $231,000 | -- | ||
| $150,000 | -- |
We collect this data history from publicly available records. To have your information removed, we recommend requesting removal directly through your county’s website.
| Date | Status | Borrower | Loan Amount |
|---|---|---|---|
| Previous Owner | $491,250 | ||
| Previous Owner | $491,000 | ||
| Previous Owner | $496,825 | ||
| Previous Owner | $310,000 | ||
| Previous Owner | $10,000 |
We collect this data history from publicly available records. To have your information removed, we recommend requesting removal directly through your county’s website.
| Date | Event | Price | List to Sale | Price per Sq Ft | Prior Sale |
|---|---|---|---|---|---|
| 05/27/2022 05/27/22 | Sold | $655,000 | +9.3% | $972 / Sq Ft | |
| 04/03/2022 04/03/22 | Pending | -- | -- | -- | |
| 03/29/2022 03/29/22 | For Sale | $599,000 | +2.5% | $889 / Sq Ft | |
| 09/12/2018 09/12/18 | Sold | $584,500 | +8.4% | $867 / Sq Ft | View Prior Sale |
| 06/24/2018 06/24/18 | Pending | -- | -- | -- | |
| 06/20/2018 06/20/18 | For Sale | $539,000 | -- | $800 / Sq Ft |
We collect this data history from publicly available records. To have your information removed, we recommend requesting removal directly through your county’s website.
| Year | Tax Paid | Tax Assessment Tax Assessment Total Assessment is a certain percentage of the fair market value that is determined by local assessors to be the total taxable value of land and additions on the property. | Land | Improvement |
|---|---|---|---|---|
| 2025 | $6,876 | $593,800 | $0 | $593,800 |
| 2024 | $6,221 | $570,700 | $0 | $570,700 |
| 2023 | $5,833 | $543,100 | $0 | $543,100 |
| 2022 | $5,680 | $522,100 | $0 | $522,100 |
| 2021 | $5,462 | $511,900 | $0 | $511,900 |
| 2020 | $5,035 | $476,800 | $0 | $476,800 |
| 2019 | $4,696 | $445,500 | $0 | $445,500 |
| 2018 | $4,447 | $424,300 | $0 | $424,300 |
| 2017 | $4,360 | $411,700 | $0 | $411,700 |
| 2016 | $4,313 | $392,100 | $0 | $392,100 |
| 2015 | $4,424 | $365,300 | $0 | $365,300 |
| 2014 | $3,897 | $309,800 | $0 | $309,800 |
Seller's Agent in 2022
Martha Bohlin
Compass
(508) 944-4580
1 in this area
128 Total Sales
Buyer's Agent in 2022
Danielle D'Ambrosio
The D'Ambrosio Group
(781) 420-9876
1 in this area
15 Total Sales
Seller's Agent in 2018
Nancy Roth
Gibson Sothebys International Realty
(617) 242-4222
135 in this area
181 Total Sales
Buyer's Agent in 2018
The Denman Group
Compass
(617) 518-4570
8 in this area
655 Total Sales
Source: MLS Property Information Network (MLS PIN)
MLS Number: 72958852
APN: CHAR-000000-000002-003645-000016
Disclaimer: Certain information contained herein is derived from information provided by parties other than Homes.com. All information provided is deemed reliable, but is not guaranteed to be accurate and should be independently verified.
The property listing data and information, or the Images, set forth herein were provided to MLS Property Information Network, Inc. from third party sources, including sellers, lessors and public records, and were compiled by MLS Property Information Network, Inc. The property listing data and information, and the Images, are for the personal, non-commercial use of consumers having a good faith interest in purchasing or leasing listed properties of the type displayed to them and may not be used for any purpose other than to identify prospective properties which such consumers may have a good faith interest in purchasing or leasing. MLS Property Information Network, Inc. and its subscribers disclaim any and all representations and warranties as to the accuracy of the property listing data and information, or as to the accuracy of any of the Images, set forth herein.
Ask me questions while you tour the home.