
Amy Kirsch
Leading Edge Real Estate
(857) 240-2151
66 Total Sales
1 in Wellington-Harrington
$825,000 Price
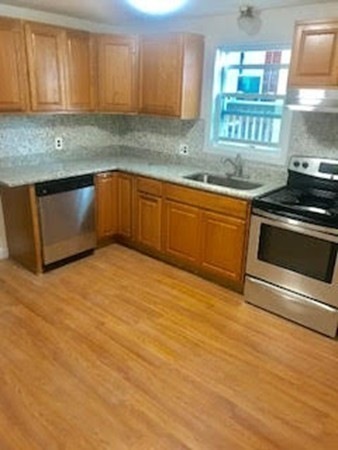
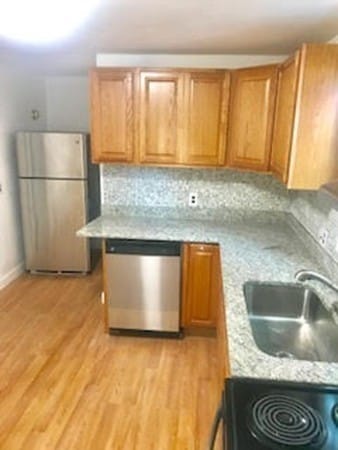
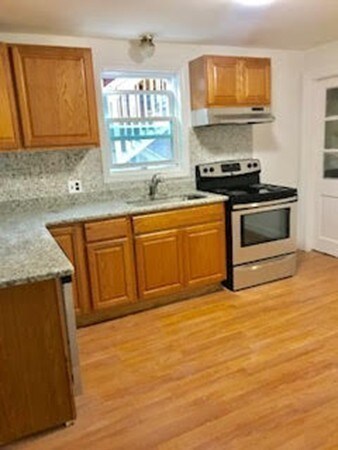
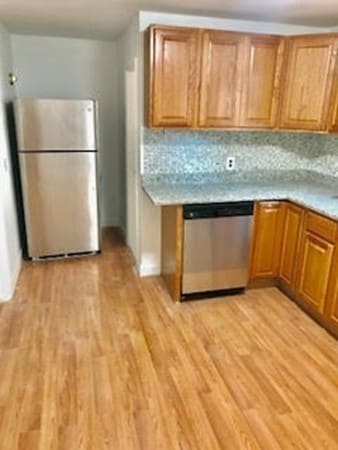
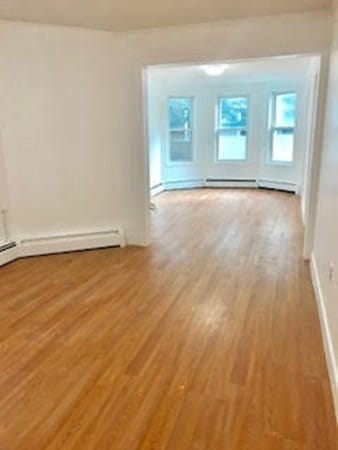
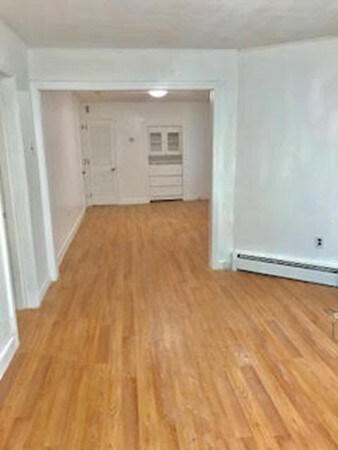
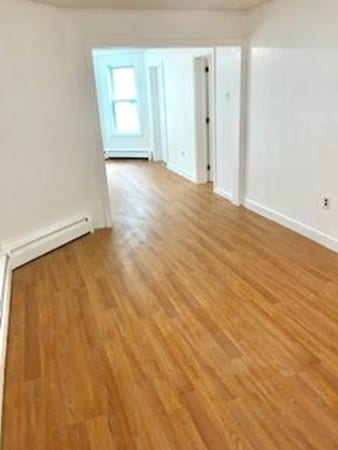
Modern 2BD/1BTH on 2nd Flr of a Three family for rent. Unit features new cabinets installed in the Eat-in kitchen, dishwasher and stainless steel appliances. Open floor concept with a living/dining combo with new flooring throughout. Bedrooms: (1) one large and (1) one medium size, the floor-plan offers a large covered balcony off the living area ideal for relaxing while reading the newspaper or enjoying morning coffee. Coin operated machine in the building. Shared yard to enjoy the outdoors. Bus route is a minute away and the T is a few blocks away. Excellent location with a nearby playground and baseball field. Several restaurants and a few malls. 7-10 mins drive into Boston. Near Cambridge Hospital, MIT and Harvard University, Near Kendall Square and all the biotech companies. On-street resident permit parking from the City of Cambridge. Easy access to Mass Pike and 93N, Highways.
Amy Kirsch
Leading Edge Real Estate
(857) 240-2151
66 Total Sales
1 in Wellington-Harrington
$825,000 Price
Victoria Tran Slomiak
Lineage Realty Group
(508) 796-8249
66 Total Sales
2 in Wellington-Harrington
$609K - $1.5M Price Range
Tim McDonald
(508) 796-8265
53 Total Sales
1 in Wellington-Harrington
$1,175,000 Price
Nathan Long
Coldwell Banker Realty - Cambridge
(857) 829-6314
37 Total Sales
2 in Wellington-Harrington
$950,000 Price Range
Barbara Wales
Engel & Volkers Newton
(781) 512-8233
103 Total Sales
2 in Wellington-Harrington
$560K - $655K Price Range
Tina DiMonda
Gibson Sotheby's International Realty
(857) 763-4448
28 Total Sales
1 in Wellington-Harrington
$570,000 Price
We collect this data history from publicly available records. To have your information removed, we recommend requesting removal directly through your county’s website.
| Date | Event | Price | List to Sale | Price per Sq Ft |
|---|---|---|---|---|
| 07/09/2019 07/09/19 | Rented | $2,550 | 0.0% | -- |
| 07/05/2019 07/05/19 | Under Contract | -- | -- | -- |
| 06/29/2019 06/29/19 | For Rent | $2,550 | 0.0% | -- |
| 09/05/2018 09/05/18 | Rented | $2,550 | 0.0% | -- |
| 09/01/2018 09/01/18 | Under Contract | -- | -- | -- |
| 08/27/2018 08/27/18 | For Rent | $2,550 | -- | -- |
We collect this data history from publicly available records. To have your information removed, we recommend requesting removal directly through your county’s website.
| Year | Tax Paid | Tax Assessment Tax Assessment Total Assessment is a certain percentage of the fair market value that is determined by local assessors to be the total taxable value of land and additions on the property. | Land | Improvement |
|---|---|---|---|---|
| 2025 | -- | $30,790 | $22,500 | $8,290 |
| 2024 | -- | $30,790 | $22,500 | $8,290 |
| 2023 | $0 | $30,790 | $22,500 | $8,290 |
| 2022 | $32 | $19,740 | $15,000 | $4,740 |
| 2021 | $32 | $19,740 | $15,000 | $4,740 |
| 2020 | $32 | $19,740 | $15,000 | $4,740 |
| 2019 | $32 | $9,880 | $5,850 | $4,030 |
| 2018 | $57 | $9,880 | $5,850 | $4,030 |
| 2017 | $54 | $9,880 | $5,850 | $4,030 |
| 2016 | $54 | $9,880 | $5,850 | $4,030 |
| 2015 | $35 | $9,880 | $5,850 | $4,030 |
| 2014 | $28 | $7,030 | $4,500 | $2,530 |
AS
Landlord's Agent in 2019
Alda Soares
UW Realty Company, LLC
2 Total Sales
Tenant's Agent in 2019
Kelly Brough
Lamacchia Realty, Inc.
(978) 505-5101
22 Total Sales
Seller's Agent in 2018
Unee Washington
UW Realty Company, LLC
(617) 595-7978
16 Total Sales
Buyer's Agent in 2018
Pamela Shields
RE/MAX
(774) 454-9126
35 Total Sales
Source: MLS Property Information Network (MLS PIN)
MLS Number: 72527548
Disclaimer: Certain information contained herein is derived from information provided by parties other than Homes.com. All information provided is deemed reliable, but is not guaranteed to be accurate and should be independently verified.
The property listing data and information, or the Images, set forth herein were provided to MLS Property Information Network, Inc. from third party sources, including sellers, lessors and public records, and were compiled by MLS Property Information Network, Inc. The property listing data and information, and the Images, are for the personal, non-commercial use of consumers having a good faith interest in purchasing or leasing listed properties of the type displayed to them and may not be used for any purpose other than to identify prospective properties which such consumers may have a good faith interest in purchasing or leasing. MLS Property Information Network, Inc. and its subscribers disclaim any and all representations and warranties as to the accuracy of the property listing data and information, or as to the accuracy of any of the Images, set forth herein.
Ask me questions while you tour the home.