NOT LISTED FOR SALE

25 N Main St Unit 7 Wolfeboro, NH 03894

Wolfeboro Area

Estimated Value: $450,000 - $582,000

2 Beds
1 Bath
757 Sq Ft
$668/Sq Ft Est. Value

Sale Details

Date Sold: October 26, 2018

Last sale price $205,000 $271 Per Sq Ft

Est. 147% increase in value since last sale

Current estimated payment $3,320 / mo

74 Days on Market

Highlights

  • Water Access
  • Wood Flooring
  • Hiking Trails
  • Lake View
  • Furnished
  • 2-minute walk to Cate Park

About This Home

As of October 2018

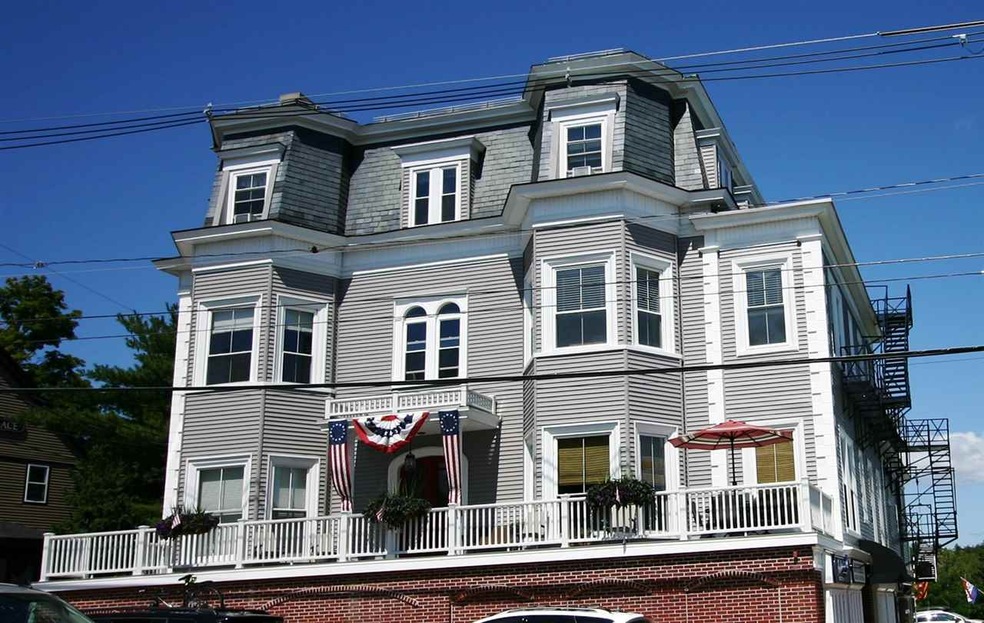
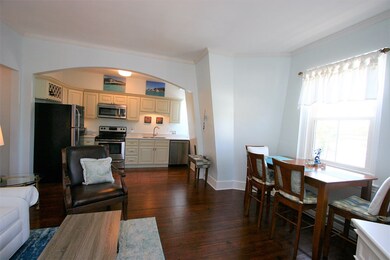
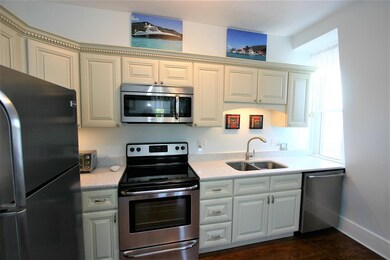
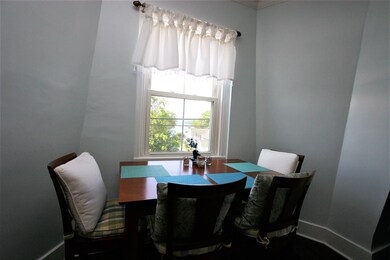
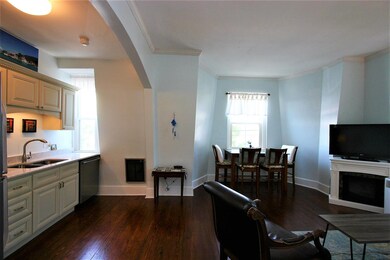
Welcome to your new fully furnished condominium on one of Wolfeboro's most exclusive blocks. This lovingly cared for, two bedroom unit is located on Main Street with filtered views of Lake Winnipesaukee and downtown Wolfeboro!! This unit has luxurious updates to both the kitchen and bath, high ceilings, hardwood flooring throughout and blown in insulation. The unit is deep and spacious with large updated windows throughout that allow natural sunlight to enter throughout the day.The building boasts Antique Victorian charm both inside and out dating back to the late 1800's. Recent updates include new siding, slate roof, insulation, trex decking and safety updates to the fire escape, boiler room and wireless fire system installed.

Last Agent to Sell the Property

Lisa Williams

Wolfeboro Bay Real Estate, LLC License #039581 Listed on: 07/06/2018

Last Buyer's Agent

Chase Williams

Wolfeboro Bay Real Estate, LLC

Range of Values:

--
Value Increase
--
Percent Increase
--
Adjusted for Inflation
Collateral Analytics

Collateral Analytics Collateral Analytics AVMs (Automated Valuation Model) employ a number of statistical approaches combined with neighborhood-specific comparable selection guarantees the most up-to-date and precise valuations.

Not Available

Collateral Analytics does not have data for the current month. Please view the chart for historical values.

ICE

ICE Mortgage Technology ICE Mortgage Technology’s AVM (Automated Valuation Model) is a state-of-the-art online residential property valuation tool that provides a quick and accurate estimate of the value of almost any home in the U.S.

Not Available

ICE Mortgage Technology does not have data for the current month. Please view the chart for historical values.

First American

First American First American Data & Analytics’ next-generation AVM combines unrivaled data assets with a blended ensemble of valuation models to produce highly accurate, reliable valuations you can trust.

Not Available

First American does not have data for the current month. Please view the chart for historical values.

Quantarium

Quantarium Quantarium’s valuation service, repeatedly proven the industry’s most accurate and comprehensive, is supercharged with a self-learning and auto-tuning AI engine that continually becomes smarter and more accurate as it processes daily inputs from the industry’s leading RE data lake.

Not Available

Quantarium does not have data for the current month. Please view the chart for historical values.

Average Value
Not Available
List Price
Sold Price
Create a Home Valuation Report for This Property
The Home Valuation Report is an in-depth analysis detailing your home's value as well as a comparison with similar homes in the area

Townhouse Details

Home Type

  • Townhome

Year Built

  • Built in 1890

Lot Details

  • Lot Sloped Up

HOA Fees

  • $445 Monthly HOA Fees

Home Design

  • Brick Foundation
  • Concrete Foundation
  • Poured Concrete
  • Wood Frame Construction
  • Slate Roof
  • Vinyl Siding

Interior Spaces

  • 757 Sq Ft Home
  • 1-Story Property
  • Furnished
  • Natural Light
  • ENERGY STAR Qualified Windows
  • Blinds
  • Lake Views
  • Home Security System

Kitchen

  • Electric Range
  • Microwave
  • Dishwasher

Flooring

  • Wood
  • Tile

Bedrooms and Bathrooms

  • 2 Bedrooms
  • 1 Full Bathroom

Laundry

  • Dryer
  • Washer

Basement

  • Walk-Out Basement
  • Partial Basement
  • Basement Storage

Parking

  • 1 Car Parking Space
  • Shared Driveway
  • Paved Parking
  • On-Site Parking
  • Assigned Parking

Outdoor Features

  • Water Access
  • Municipal Residents Have Water Access Only
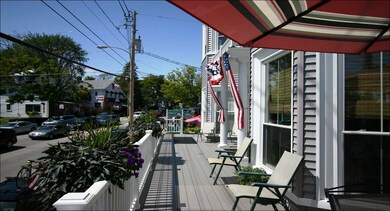
  • Porch

Schools

  • Carpenter Elementary School
  • Kingswood Regional Middle School
  • Kingswood Regional High School

Utilities

  • Air Conditioning
  • Cooling System Mounted In Outer Wall Opening
  • Window Unit Cooling System
  • Heating Available
  • 200+ Amp Service
  • Water Heater
  • Shared Water Heater
  • High Speed Internet
  • Cable TV Available

Listing and Financial Details

  • Exclusions: Photo enlargements, glass wall hangings, Bose speaker, shop vac and dog crate
  • Legal Lot and Block 034 / 07
  • 15% Total Tax Rate

Community Details

Overview

  • Association fees include landscaping, plowing, sewer, trash, water, condo fee
  • Master Insurance
  • Wolfeboro Bay Manor Condos

Amenities

  • Common Area

Recreation

  • Recreational Area
  • Hiking Trails
  • Trails
  • Snow Removal

Pet Policy

  • Pets Allowed

Security

  • On-Site Manager or Management
  • Fire and Smoke Detector

Townhouse Details

Home Type

Townhome

Year Built

Built in 1890

Lot Details

10,019 Sq Ft Lot

HOA Fees

$445 per month

Listing Details

  • Status Detail: Closed
  • Style: Multi-Level, Townhouse
  • Directions: Main Street Wolfeboro on right hand side heading North through town.
  • Suitable Use: Recreation, Residential
  • Units per Building: 14
  • Assessment Year: 2017
  • Construction: Existing
  • Items Excluded: Photo enlargements, glass wall hangings, Bose speaker, shop vac and dog crate
  • Total Stories: 1
  • Price Per Sq Ft: 270.81
  • Property Class: Residential
  • Property Type: Condo
  • Year Built: 1890
  • Special Features: None
  • Property Sub Type: Townhouses
  • Stories: 1

Interior Features

  • Appliances: Dishwasher, Dryer, Microwave, Range - Electric, Refrigerator, Washer
  • Equipment: Air Conditioner, Window AC, Security System, Smoke Detector, Smoke Detectr-HrdWrdw/Bat
  • Features Interior: Blinds, Furnished, Laundry Hook-ups, Natural Light, Security Doors
  • Total Bedrooms: 2
  • Flooring: Hardwood, Tile
  • Total Bathrooms: 1
  • Full Bathrooms: 1
  • Basement: Yes
  • Basement Access Type: Walkout
  • Basement Description: Concrete Floor, Partial, Storage - Locked, Walkout
  • Sq Ft - Apx Finished AG: 757
  • Sq Ft - Apx Total: 757
  • Sq Ft - Apx Total Finished: 757

Exterior Features

  • Construction: Wood Frame
  • Driveway: Common/Shared, Paved
  • Exterior: Vinyl Siding
  • Foundation: Brick, Concrete, Poured Concrete
  • Road Frontage: Yes
  • Roads: Paved, Public
  • Roof: Slate
  • Features Exterior: Porch, Windows - Energy Star
  • Water Body Access: Yes
  • Water Body Name: Lake Winnipesaukee
  • Water Body Type: Lake
  • Water Access Details: Municipal Residents Only
  • Water Body Access: Town Residents Only
  • Water View: Yes

Garage/Parking

  • Parking: Assigned, On-Site, Parking Spaces 1, Paved

Utilities

  • Electric: 200 Amp
  • Sewer: Public
  • Water: Public
  • Water Heater: Domestic, Shared
  • Heating Fuel: Electric
  • Heating: Electric
  • Cooling: Wall AC Units
  • Electric Company: Wolfeboro Electric
  • Utilities: Cable - At Site, High Speed Intrnt -Atsite

Condo/Co-op/Association

  • Restrictions: Pets - Allowed
  • HOA Fee Frequency: Monthly
  • Fee: 445
  • Fee Includes: Landscaping, Plowing, Sewer, Trash, Water, Condo Association Fee
  • Condo Fees: Yes
  • Condo Name: Wolfeboro Bay Manor
  • Association Amenities: Management Plan, Master Insurance, Common Acreage, Snow Removal

Schools

  • Elementary School: Carpenter Elementary
  • High School: Kingswood Regional High School

Lot Info

  • Map: 217
  • Lot: 034
  • Lot Sq Ft: 10019
  • Common Land Acres: 0.23
  • Lot Acres: 0.23
  • Lot Description: City Lot, Lake View, Recreational, Sidewalks, Trail/Near Trail, View, Walking Trails, Water View
  • Owned Land: Shared
  • Surveyed: Yes
  • Zoning: Residential
  • Deed Book: 3335
  • Deed Page: 450
  • Deed Recorded Type: Warranty
  • Unit/Lot Number: 7

Tax Info

  • Taxes TBD: Yes
  • Tax Rate: 14.98
  • Tax Year: 2018

MLS Schools

  • School District: Governor Wentworth Regional
  • School Middle Jr: Kingswood Regional Middle

Home Values in the Area

Source: Public Records

Average Home Value in this Area


Source: Public Records

Agents Specializing in Wolfeboro, NH

See All Agents

Property History

We collect this data history from publicly available records. To have your information removed, we recommend requesting removal directly through your county’s website.

Date Event Price List to Sale Price per Sq Ft Prior Sale
10/26/2018 10/26/18 Sold $205,000 -10.8% $271 / Sq Ft
09/18/2018 09/18/18 Pending -- -- --
08/18/2018 08/18/18 Price Changed $229,900 -4.2% $304 / Sq Ft
07/06/2018 07/06/18 For Sale $239,900 +20.0% $317 / Sq Ft
06/29/2017 06/29/17 Sold $200,000 0.0% $264 / Sq Ft View Prior Sale
05/29/2017 05/29/17 Pending -- -- --
05/27/2017 05/27/17 For Sale $200,000 -- $264 / Sq Ft
Source: PrimeMLS

Tax History

We collect this data history from publicly available records. To have your information removed, we recommend requesting removal directly through your county’s website.

Year Tax Paid Tax Assessment Tax Assessment Total Assessment is a certain percentage of the fair market value that is determined by local assessors to be the total taxable value of land and additions on the property. Land Improvement
2025 $1,184 $12,003
2024 $1,188 $11,431
2023 $1,188 $25,720 $5,140 $20,580
2022 $1,163 $18,720 $3,740 $14,980
2021 $1,177 $17,880 $3,570 $14,310
2020 $1,162 $14,780 $2,950 $11,830
2019 $1,086 $14,680 $2,930 $11,750
2018 $1,042 $14,050 $2,810 $11,240
2017 $1,011 $13,200 $2,640 $10,560
2016 $992 $12,760 $2,550 $10,210
2015 $933 $11,050 $2,210 $8,840
Source: Public Records

Agents Affiliated with this Home

  • Section Image
  • Section Image
  • Section Image
See All Agents

Map

Source: PrimeMLS

MLS Number: 4705060

PrimeMLS

APN: WOLF-000217-000034-000007

Your Personal Tour Guide

Ask me questions while you tour the home.