NOT LISTED FOR SALE
4 Beds
3.5 Baths
2,320 Sq Ft
0.32 Acre Lot

Sale Details

Date Sold: May 12, 2014

Last sale price $1,335,000 $575 Per Sq Ft

427 Days on Market

Highlights

  • Docks
  • Waterfront
  • Partial Attic
  • North Mianus School Rated A+
  • Wood Flooring
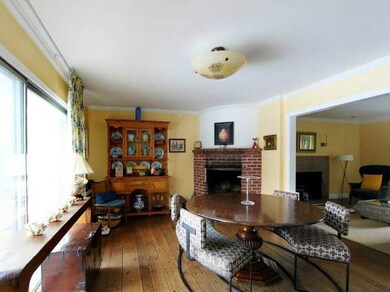
  • 2 Fireplaces

About This Home

As of May 2014

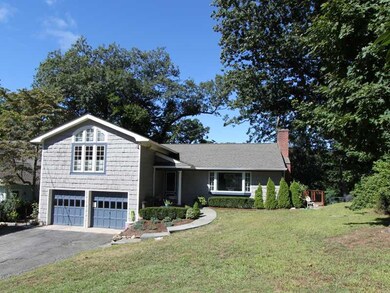
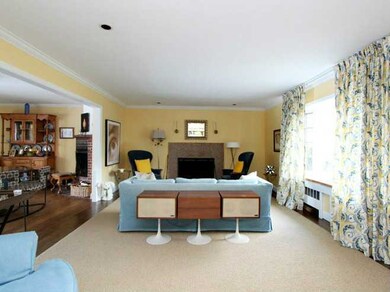

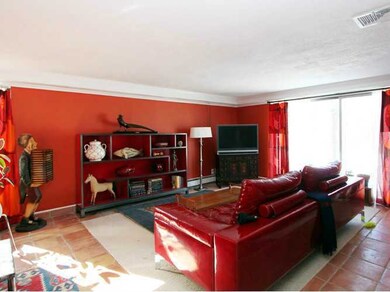
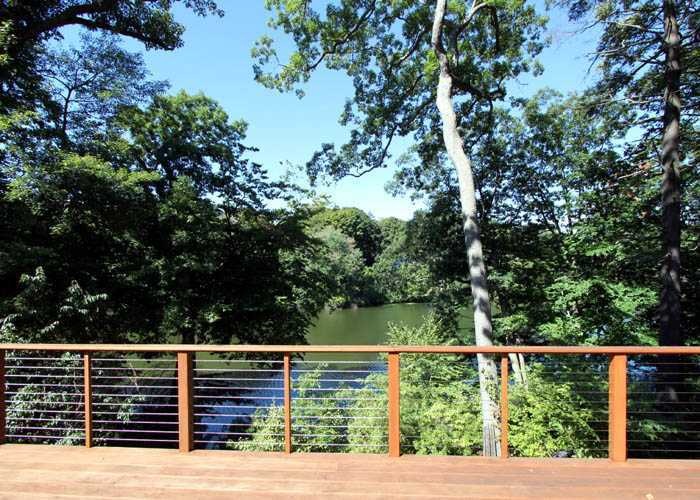
DIRECT RIVERFRONT HOME WITH BREATHTAKING VIEWS & OVERSIZED DOCK. SWIM, FISH, KAYAK AND ICE SKATE ALL FROM YOUR OWN BACK YARD. HOUSE HAS GREAT OPEN FLOOR PLAN AND IS FILLED WITH NATURAL LIGHT. SITUATED ON CUL-DE-SAC OFF ANOTHER CUL-DE-SAC MAKES TRAVELING THE STREETS A JOY. CIOA REFERS TO RIVERSIDE ACRES BEACH AND ACCESS. SP TAX IS FOR SEWER ASSESSMENT. DON'T MISS BASEMENT UNDER FAMILY ROOM.

Last Agent to Sell the Property

Nancy Healy

Shore and Country Properties Listed on: 02/05/2013
Last Buyer's Agent

Frann Ward

Shore and Country Properties

Home Details

Home Type

  • Single Family

Est. Annual Taxes

  • $8,738

Year Built

  • Built in 1956 | Remodeled in 2009

Lot Details

  • 13,939 Sq Ft Lot
  • Waterfront
  • Property is zoned R-12

Parking

  • 2 Car Attached Garage

Home Design

  • Split Level Home
  • Asphalt Roof
  • Shingle Siding

Interior Spaces

  • 2,320 Sq Ft Home
  • 2 Fireplaces
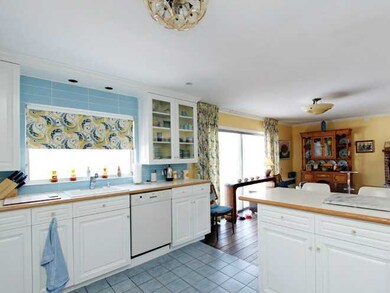
  • Combination Kitchen and Dining Room
  • Wood Flooring
  • Partial Attic
  • Eat-In Kitchen
  • Washer and Dryer
  • Partially Finished Basement

Bedrooms and Bathrooms

  • 4 Bedrooms

Outdoor Features

  • Docks
  • Terrace

Utilities

  • Central Air
  • Heating System Uses Oil
  • Hot Water Heating System
  • Propane
  • Oil Water Heater
  • Cable TV Available

Community Details

  • Property has a Home Owners Association
  • Riverside Acres Association

Listing and Financial Details

  • Assessor Parcel Number 12-2219/S

Home Details

Home Type

Single Family

Est. Annual Taxes

$8,738

Year Built

Built in 1956 | Remodeled in 2009

Lot Details

0.32 Acres

Parking

2

Listing Details

  • Prop. Type: Residential
  • Year Built: 1956
  • Property Sub Type: Single Family Residence
  • Lot Size Acres: 0.32
  • Inclusions: Washer/Dryer, All Kitchen Applncs
  • Architectural Style: Split Level
  • Garage Yn: Yes
  • Effective Year Built: 2009
  • Cooling System:Central AC: Yes
  • Included:WasherDryer: Yes
  • Features:Dock: Yes
  • Features:Terrace: Yes
  • Features:Cable TV: Yes
  • Tax Misc Info Association Fee: 225.0
  • Special Features: None
  • Year Renovated: 2009

Interior Features

  • Has Basement: Partially Finished
  • Full Bathrooms: 3
  • Half Bathrooms: 1
  • Total Bedrooms: 4
  • Fireplaces: 2
  • Fireplace: Yes
  • Interior Amenities: Eat-in Kitchen
  • Living Room LevelFP:FP2: 1
  • Laundry LevelFP:LL52: 1
  • Kitchen Comments:Eat-In Kitchen: Yes
  • Entry Hall Comments:Hardwood Floor: Yes
  • Attic:Partial2: Yes
  • Dining Room Comments:KitchenDR: Yes
  • Basement Type:Partially Finished: Yes
  • Family Room LevelFP:LL41: 1
  • Dining Room LevelFP:FP3: 1

Exterior Features

  • Roof: Asphalt
  • Pool Private: No
  • Waterfront Features: Waterfront
  • Waterfront: Yes
  • Exclusions: Dining Rm Chandelier, Call LB
  • Construction Type: Shingle Siding
  • Exterior Features: Dock
  • Patio And Porch Features: Terrace
  • Roof:Asphalt: Yes
  • Exterior:Shingle Siding: Yes
  • Waterfront Descrip:Waterfront: Yes

Garage/Parking

  • Garage Spaces: 2.0
  • General Property Info:Garage Desc: Attached

Utilities

  • Water Source: Public
  • Cooling: Central A/C
  • Cooling Y N: Yes
  • Heating: Hot Water, Oil
  • Heating Yn: Yes
  • Sewer: Public Sewer
  • Utilities: Propane, Cable Connected
  • Water Source:Public: Yes
  • Sanitation Source:Town Sewer: Yes
  • Heat Fuel:Oil: Yes
  • Hot Water:Oil2: Yes
  • Heat System:Hot Water: Yes
  • Gas Source:Propane2: Yes

Condo/Co-op/Association

  • Association Fee: 225.0
  • Association Name: Riverside Acres
  • Association: Yes

Schools

  • Elementary School: North Mianus
  • Middle Or Junior School: Eastern

Lot Info

  • Zoning: R-12
  • Lot Size Sq Ft: 13939.2
  • Parcel #: 12-2219/S
  • ResoLotSizeUnits: Acres

Tax Info

  • Tax Annual Amount: 8738.0
Create a Home Valuation Report for This Property
The Home Valuation Report is an in-depth analysis detailing your home's value as well as a comparison with similar homes in the area

Home Values in the Area

Source: Public Records

Average Home Value in this Area


Source: Public Records

Property History

We collect this data history from publicly available records. To have your information removed, we recommend requesting removal directly through your county’s website.

Date Event Price List to Sale Price per Sq Ft
05/12/2014 05/12/14 Sold $1,335,000 -17.3% $575 / Sq Ft
04/10/2014 04/10/14 Pending -- -- --
02/06/2013 02/06/13 For Sale $1,615,000 -- $696 / Sq Ft
Source: Greenwich Association of REALTORS®

Agents Affiliated with this Home

See All Agents

Map

Source: Greenwich Association of REALTORS®

MLS Number: 84215

Greenwich Association of REALTORS®

APN: GREE M:12 B:2219/S

Your Personal Tour Guide

Ask me questions while you tour the home.