
Brooke Chaves
William Raveis Real Estate
(475) 348-8663
5 Total Sales
1 in Monroe
$627,500 Price
Estimated Value: $904,000 - $980,000
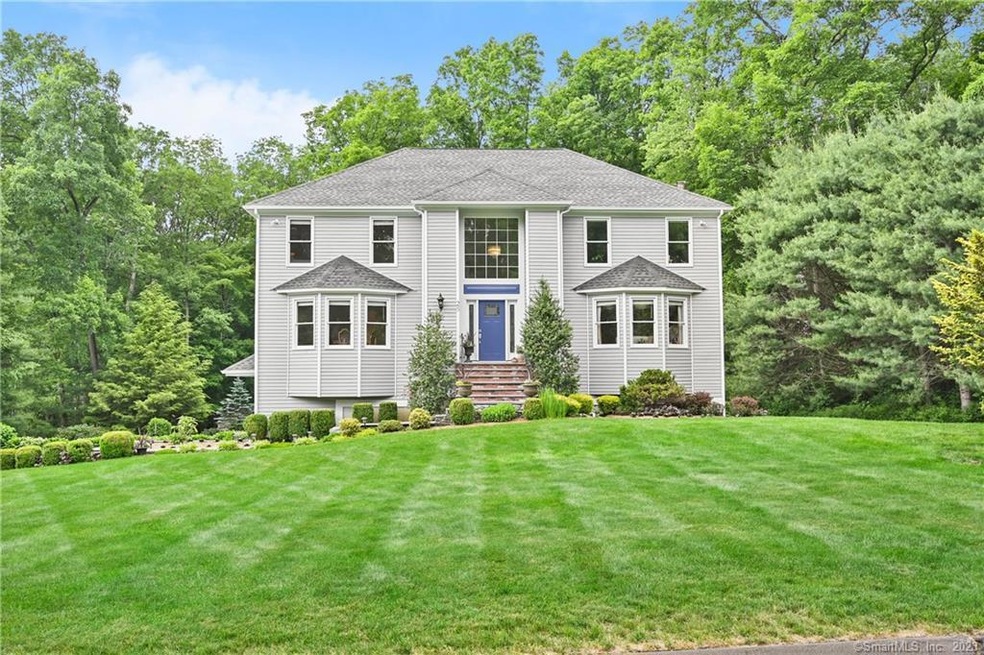
**Highest & Best Offers Due 6/26 by 5pm.**Move right into this meticulously maintained home on private 2 acres in quiet desirable neighborhood. As you enter the 2 story foyer, you are greeted with large rooms that all flow into one another. Great for entertaining & daily living! Newly remodeled Kitchen with custom cherry island & quartz counters opens to a step down family rm with wood burning fireplace. Living Rm (possible office) & Dining Rm are great for holiday gatherings and entertaining. Primary Bedroom is a true luxury! Large BR with vaulted ceilings, two walk-in closets & a spa-like primary bathroom. Primary Bath was renovated with all top of the line materials 5 years ago which includes a claw fool soaking tub, large marble shower & custom built double walnut vanity. Feels like you are in a 5 star hotel everyday! 3 spacious bedrooms with ample closet space and renovated full bath rounds out the 2nd floor. Enjoy your morning coffee sitting on the deck over-looking the private back yard with beautiful gardens. Or enjoy relaxing below on the covered patio with sliders to the finished lower level. Beautiful mature gardens surround this private tranquil yard...a true place to unwind and relax! Many new updates including appliances, lighting, hardwood floors, etc. Monroe, CT an Eastern Fairfield County town is just 70 miles to NYC and home to many great parks and recreation such as, Wolfe Park, Great Hollow Lake, Lake Zoar, and Webb Mountain Park. Agent related to owners.
Last Agent to Sell the Property
Compass Connecticut, LLC License #RES.0764194 Listed on: 06/16/2023
Brooke Chaves
William Raveis Real Estate
(475) 348-8663
5 Total Sales
1 in Monroe
$627,500 Price
Mary Beth Grasso
Keller Williams Realty
(888) 291-7143
121 Total Sales
7 in Monroe
$505K - $1.1M Price Range
Robert Morey
RE/MAX Right Choice
(845) 581-3078
94 Total Sales
3 in Monroe
$387K - $900K Price Range
Fredda Takacs
Higgins Group Real Estate
(475) 269-6854
135 Total Sales
3 in Monroe
$1.1M - $1.2M Price Range
Kim Gifford
Coldwell Banker Realty
(845) 581-2834
91 Total Sales
1 in Monroe
$589,000 Price
Banglian Gao
United Realty Plus
(959) 245-5420
126 Total Sales
1 in Monroe
$737,500 Price
We collect this data history from publicly available records. To have your information removed, we recommend requesting removal directly through your county’s website.
| Date | Event | Price | List to Sale | Price per Sq Ft |
|---|---|---|---|---|
| 08/18/2023 08/18/23 | Sold | $800,000 | +5.4% | $227 / Sq Ft |
| 07/10/2023 07/10/23 | Pending | -- | -- | -- |
| 06/23/2023 06/23/23 | For Sale | $759,000 | -- | $216 / Sq Ft |
We collect this data history from publicly available records. To have your information removed, we recommend requesting removal directly through your county’s website.
| Year | Tax Paid | Tax Assessment Tax Assessment Total Assessment is a certain percentage of the fair market value that is determined by local assessors to be the total taxable value of land and additions on the property. | Land | Improvement |
|---|---|---|---|---|
| 2025 | $15,402 | $537,220 | $143,220 | $394,000 |
| 2024 | $14,145 | $369,600 | $125,000 | $244,600 |
| 2023 | $13,878 | $369,600 | $125,000 | $244,600 |
| 2022 | $13,623 | $369,600 | $125,000 | $244,600 |
| 2021 | $13,439 | $369,600 | $125,000 | $244,600 |
| 2020 | $13,113 | $369,600 | $125,000 | $244,600 |
| 2019 | $13,175 | $370,300 | $120,500 | $249,800 |
| 2018 | $13,049 | $370,300 | $120,500 | $249,800 |
| 2017 | $13,242 | $370,300 | $120,500 | $249,800 |
| 2016 | $12,961 | $370,300 | $120,500 | $249,800 |
| 2015 | $12,720 | $370,300 | $120,500 | $249,800 |
| 2014 | $11,809 | $380,800 | $158,900 | $221,900 |
Seller's Agent in 2023
Katie O'Grady
Compass Connecticut, LLC
(203) 913-7777
167 Total Sales
Seller Co-Listing Agent in 2023
Annette Palmieri
Compass Connecticut, LLC
(203) 258-2643
32 Total Sales
Buyer's Agent in 2023
Viktar Shemiako
Higgins Group Real Estate
(203) 524-2099
16 Total Sales
Source: SmartMLS
MLS Number: 170575490
APN: MONR-000118-000027-000011
Disclaimer: Certain information contained herein is derived from information provided by parties other than Homes.com. All information provided is deemed reliable, but is not guaranteed to be accurate and should be independently verified.
IDX information is provided exclusively for personal, non-commercial use, and may not be used for any purpose other than to identify prospective properties consumers may be interested in purchasing. Information is deemed reliable but not guaranteed.
Ask me questions while you tour the home.