
Kristine Pasto
Coldwell Banker Realty
(312) 257-3834
54 Total Sales
1 in East Woonsocket
$410,000 Price
Estimated Value: $402,000 - $442,000
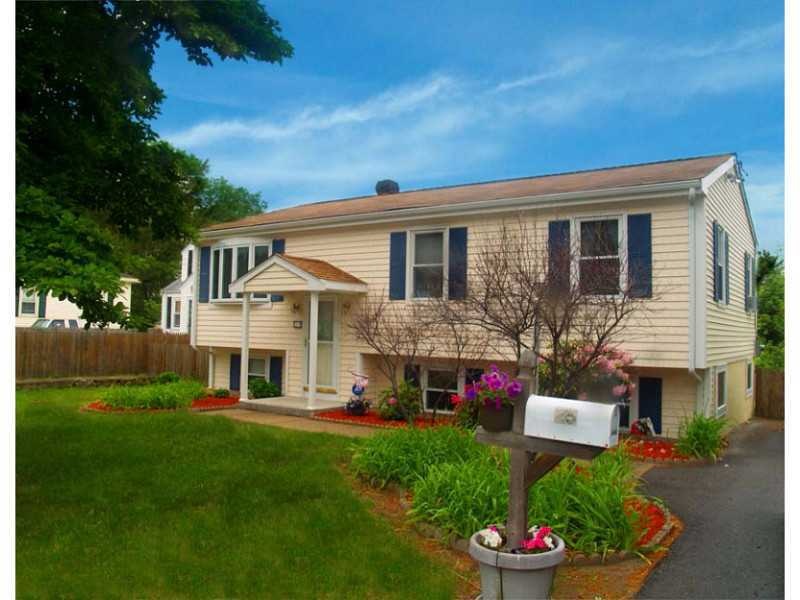
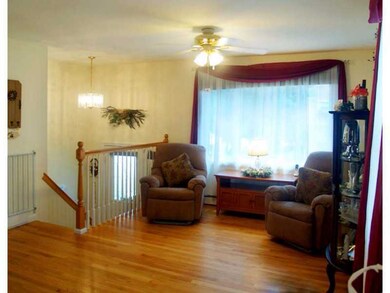
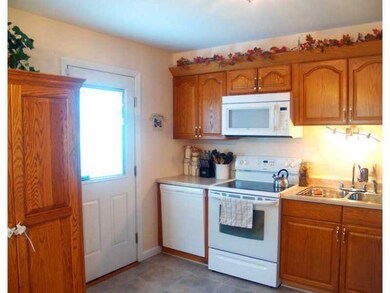
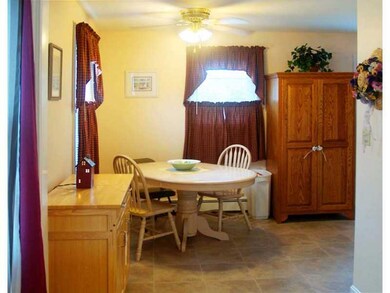
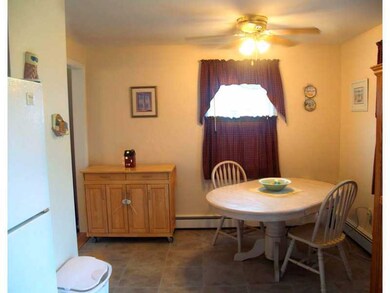
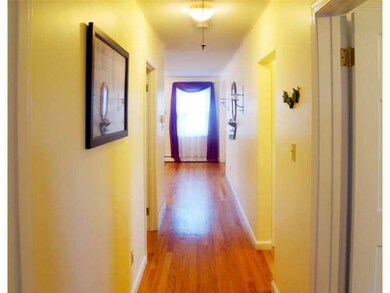
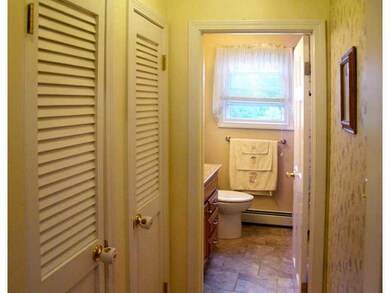
Picture perfect 3-4 bed, 2 bath home. Hardwoods, updated throughout, fully applianced, vinyl sided, new heat/driveway. Beautiful must see family rm, full bath& laundry rm, possible 4th bed. Meticulous! Close to CVS and All Major Highways Fenced yard
Last Agent to Sell the Property
Mott & Chace Sotheby's Intl. License #RES.0031153 Listed on: 06/01/2015
We collect this data history from publicly available records. To have your information removed, we recommend requesting removal directly through your county’s website.
Kristine Pasto
Coldwell Banker Realty
(312) 257-3834
54 Total Sales
1 in East Woonsocket
$410,000 Price
Yvonne Sousa
LoKation Real Estate
(401) 645-4299
158 Total Sales
6 in East Woonsocket
$173K - $580K Price Range
Corina Bonenfant
Keller Williams Elite
(774) 341-4733
46 Total Sales
3 in East Woonsocket
$160K - $388K Price Range
Lisa Raposa
Compass
(401) 386-9171
75 Total Sales
1 in East Woonsocket
$230,000 Price
Elyse Gesmondi
REMAX Revolution
(401) 227-3653
58 Total Sales
2 in East Woonsocket
$347K - $420K Price Range
Elvis Santana
Circle 100 Real Estate
(774) 806-8764
92 Total Sales
2 in East Woonsocket
$251K - $640K Price Range
We collect this data history from publicly available records. To have your information removed, we recommend requesting removal directly through your county’s website.
| Date | Buyer | Sale Price | Title Company |
|---|---|---|---|
| $180,500 | -- | ||
| Beauedette Katie T | $224,000 | -- | |
| Giulbault Paul H | $112,000 | -- |
We collect this data history from publicly available records. To have your information removed, we recommend requesting removal directly through your county’s website.
| Date | Status | Borrower | Loan Amount |
|---|---|---|---|
| Open | $146,927 | ||
| Previous Owner | Ganusko Timothy J | $32,500 | |
| Closed | Ganusko Katie T | $223,000 | |
| Previous Owner | Ganusko Timothy J | $47,000 | |
| Previous Owner | Guilbault Paul H | $190,000 | |
| Previous Owner | Guibault Paul H | $110,443 |
We collect this data history from publicly available records. To have your information removed, we recommend requesting removal directly through your county’s website.
| Date | Event | Price | List to Sale | Price per Sq Ft |
|---|---|---|---|---|
| 12/18/2015 12/18/15 | Sold | $180,500 | -17.9% | $95 / Sq Ft |
| 11/18/2015 11/18/15 | Pending | -- | -- | -- |
| 06/01/2015 06/01/15 | For Sale | $219,900 | -- | $116 / Sq Ft |
We collect this data history from publicly available records. To have your information removed, we recommend requesting removal directly through your county’s website.
| Year | Tax Paid | Tax Assessment Tax Assessment Total Assessment is a certain percentage of the fair market value that is determined by local assessors to be the total taxable value of land and additions on the property. | Land | Improvement |
|---|---|---|---|---|
| 2025 | $4,084 | $363,700 | $108,000 | $255,700 |
| 2024 | $4,115 | $283,000 | $88,100 | $194,900 |
| 2023 | $3,956 | $283,000 | $88,100 | $194,900 |
| 2022 | $3,956 | $283,000 | $88,100 | $194,900 |
| 2021 | $4,413 | $185,800 | $70,800 | $115,000 |
| 2020 | $4,459 | $185,800 | $70,800 | $115,000 |
| 2018 | $4,474 | $185,800 | $70,800 | $115,000 |
| 2017 | $5,186 | $172,300 | $65,400 | $106,900 |
| 2016 | $5,486 | $172,300 | $65,400 | $106,900 |
| 2015 | $6,303 | $172,300 | $65,400 | $106,900 |
| 2014 | $6,099 | $169,700 | $72,000 | $97,700 |
Seller's Agent in 2015
Jacob Rochefort
Mott & Chace Sotheby's Intl.
(401) 688-3000
2 in this area
61 Total Sales
Buyer's Agent in 2015
Lucy Reid
United Properties/Davida Ltd.
(401) 490-1299
3 in this area
70 Total Sales
Source: State-Wide MLS
MLS Number: 1098016
APN: WOON-000044J-000262-000019
Disclaimer: Certain information contained herein is derived from information provided by parties other than Homes.com. All information provided is deemed reliable, but is not guaranteed to be accurate and should be independently verified.
IDX information is provided exclusively for personal, non-commercial use, and may not be used for any purpose other than to identify prospective properties consumers may be interested in purchasing. Information is deemed reliable but not guaranteed.
Copyright © 2026 State-Wide MLS, Inc. All rights reserved.
Ask me questions while you tour the home.