
39 Louise St Woonsocket, RI 02895
East Woonsocket NeighborhoodEstimated payment $3,130/month
Highlights
- 0.63 Acre Lot
- Wooded Lot
- Recreation Facilities
- Contemporary Architecture
- Wood Flooring
- Home Office
About This Home
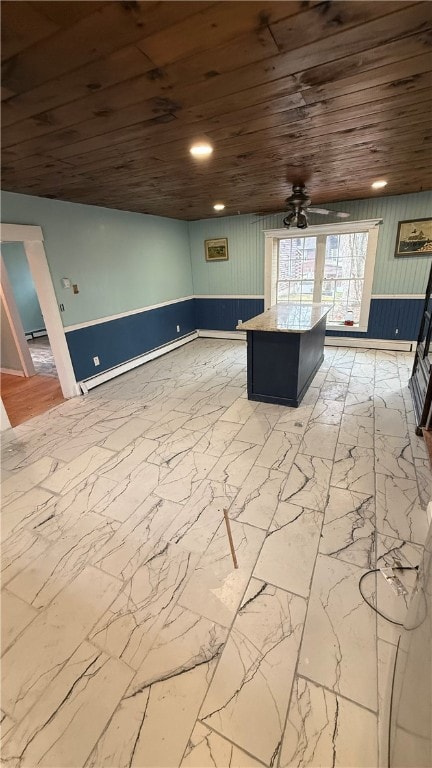
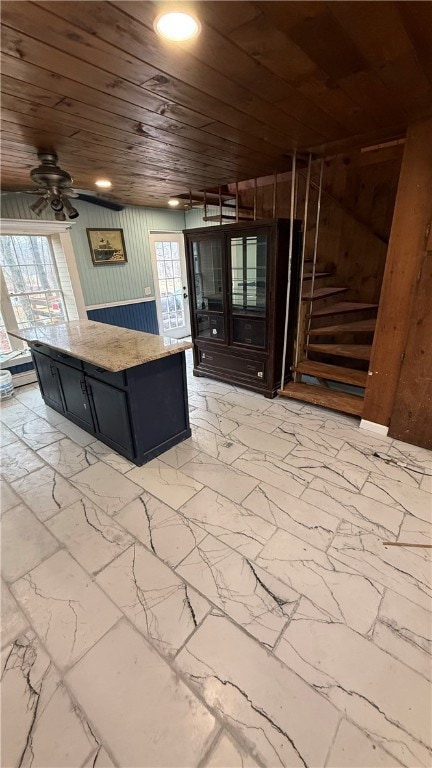
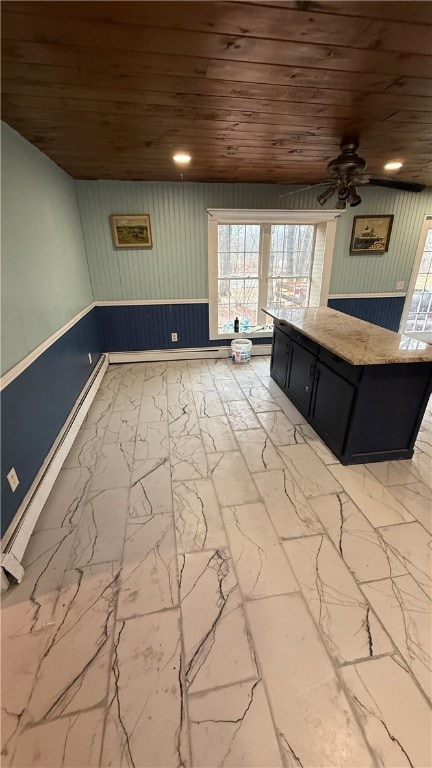
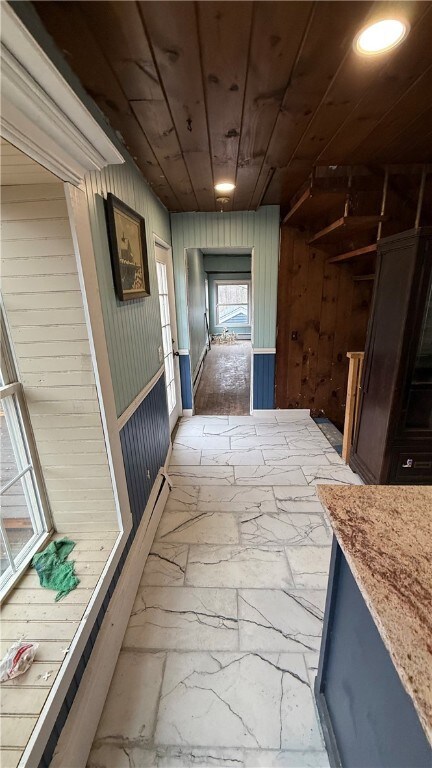
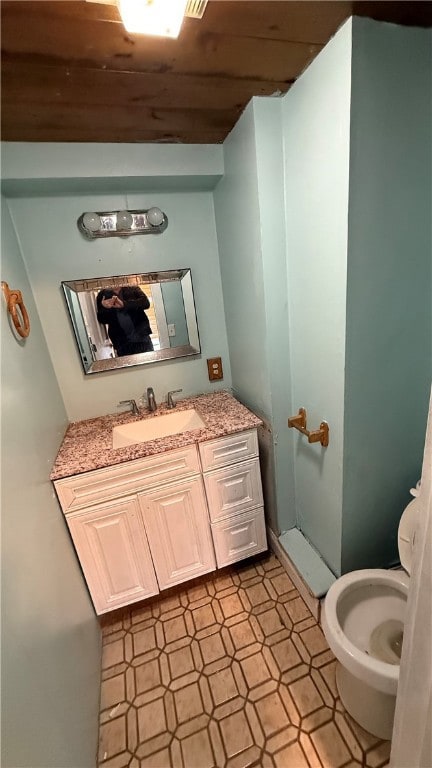
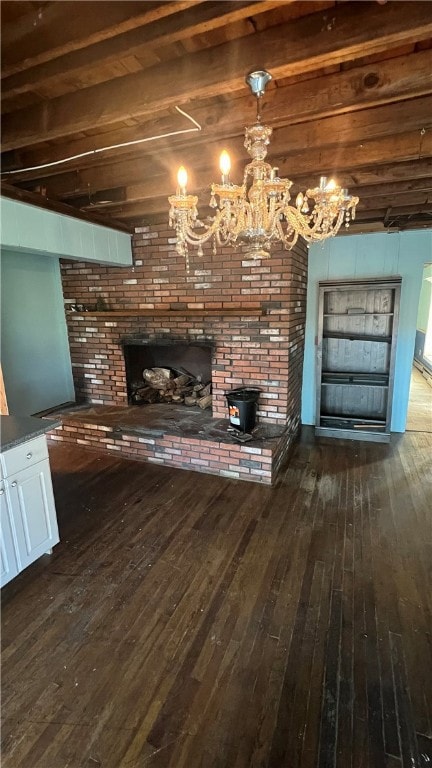
Investors take notice! This spacious 4-bedroom, 2.5-bath home in the desirable Oak Grove neighborhood of East Woonsocket offers incredible potential. Previously owned by a contractor, it features several unfinished projects just waiting for your finishing touches. The kitchen has an open layout, flowing into the dining area and front entryway, creating a versatile space ready for customization. With 4 points of entry front, back, and both sides this home offers plenty of options for unique layout ideas. The finished basement includes 2 more bonus rooms and convenient backyard access, providing additional living or storage space. The large, private yard has no rear neighbors and includes two custom-built sheds, a children's playset, and even a chicken coop, perfect for outdoor enjoyment. Situated on a quiet, no-through street with a long driveway, the home offers a peaceful, almost rural feel while still being close to amenities. Bring your vision to life with this diamond in the rough, ideal for those looking to personalize or flip. Sold as-is and ready for your creativity don't miss this opportunity! See Video Walk-thru link in Showing Instructions. Buyers and their agents are encouraged to conduct their own due diligence. Information provided is without warranty or guarantee. Come on over and make an Offer. See Video Links above for full walk-thru montage.
Listing Agent
REMAX Revolution Brokerage Phone: 401-391-7437 License #RES.0048119 Listed on: 10/28/2024

Home Details
Home Type
- Single Family
Est. Annual Taxes
- $3,561
Year Built
- Built in 1965
Lot Details
- 27,424 Sq Ft Lot
- Wooded Lot
- Property is zoned R2
Home Design
- Contemporary Architecture
- Wood Siding
- Concrete Perimeter Foundation
- Clapboard
Interior Spaces
- 2-Story Property
- Fireplace Features Masonry
- Home Office
- Laundry Room
Kitchen
- Oven
- Range
Flooring
- Wood
- Laminate
- Ceramic Tile
Bedrooms and Bathrooms
- 4 Bedrooms
- Bathtub with Shower
Finished Basement
- Basement Fills Entire Space Under The House
- Interior and Exterior Basement Entry
Parking
- 5 Parking Spaces
- No Garage
Utilities
- No Cooling
- Heating System Uses Oil
- Baseboard Heating
- Hot Water Heating System
- 100 Amp Service
- Gas Water Heater
Additional Features
- Outbuilding
- Property near a hospital
Listing and Financial Details
- Tax Lot 329
- Assessor Parcel Number 39LOUISESTWOON
Community Details
Overview
- Oak Grove Subdivision
Amenities
- Shops
- Restaurant
- Public Transportation
Recreation
- Recreation Facilities
Map
Home Values in the Area
Average Home Value in this Area
Tax History
We collect this data history from publicly available records. To have your information removed, we recommend requesting removal directly through your county’s website.
| Year | Tax Paid | Tax Assessment Tax Assessment Total Assessment is a certain percentage of the fair market value that is determined by local assessors to be the total taxable value of land and additions on the property. | Land | Improvement |
|---|---|---|---|---|
| 2025 | $4,925 | $438,600 | $107,200 | $331,400 |
| 2024 | $3,703 | $254,700 | $87,400 | $167,300 |
| 2023 | $3,561 | $254,700 | $87,400 | $167,300 |
| 2022 | $3,561 | $254,700 | $87,400 | $167,300 |
| 2021 | $3,950 | $166,300 | $70,100 | $96,200 |
| 2020 | $3,991 | $166,300 | $70,100 | $96,200 |
| 2018 | $4,005 | $166,300 | $70,100 | $96,200 |
| 2017 | $4,482 | $148,900 | $65,000 | $83,900 |
| 2016 | $4,741 | $148,900 | $65,000 | $83,900 |
| 2015 | $5,447 | $148,900 | $65,000 | $83,900 |
| 2014 | $5,779 | $160,800 | $71,400 | $89,400 |
Property History
We collect this data history from publicly available records. To have your information removed, we recommend requesting removal directly through your county’s website.
| Date | Event | Price | List to Sale | Price per Sq Ft | Prior Sale |
|---|---|---|---|---|---|
| 10/28/2024 10/28/24 | For Sale | $515,800 | +421.6% | $160 / Sq Ft | |
| 06/10/2019 06/10/19 | Sold | $98,888 | -45.1% | $51 / Sq Ft | View Prior Sale |
| 05/11/2019 05/11/19 | Pending | -- | -- | -- | |
| 12/06/2018 12/06/18 | For Sale | $180,000 | -- | $92 / Sq Ft |
Purchase History
We collect this data history from publicly available records. To have your information removed, we recommend requesting removal directly through your county’s website.
| Date | Type | Sale Price | Title Company |
|---|---|---|---|
| Warranty Deed | $98,888 | -- | |
| Public Action Common In Florida Clerks Tax Deed Or Tax Deeds Or Property Sold For Taxes | $21,915 | -- | |
| Quit Claim Deed | -- | -- | |
| Quit Claim Deed | -- | -- | |
| Quit Claim Deed | -- | -- | |
| Foreclosure Deed | $86,393 | -- | |
| Warranty Deed | $87,500 | -- |
Mortgage History
We collect this data history from publicly available records. To have your information removed, we recommend requesting removal directly through your county’s website.
| Date | Status | Loan Amount | Loan Type |
|---|---|---|---|
| Open | $1,166,000 | Credit Line Revolving | |
| Closed | $106,000 | New Conventional |
Source: State-Wide MLS
MLS Number: 1371849
APN: WOON-000044E-000329-000023
Disclaimer: Certain information contained herein is derived from information provided by parties other than Homes.com. All information provided is deemed reliable, but is not guaranteed to be accurate and should be independently verified.
IDX information is provided exclusively for personal, non-commercial use, and may not be used for any purpose other than to identify prospective properties consumers may be interested in purchasing. Information is deemed reliable but not guaranteed.
Copyright © 2026 State-Wide MLS, Inc. All rights reserved.
- 264 Phillips St
- 204 Talcott St
- 64 Lydia Ave
- 139 Danielle Dr
- 2000 Mendon Rd
- 165 Glendale Ave
- 59 Newbury Ave
- 378 Gauthier Dr
- 43 Virginia Ave
- 60 Sherman Ave
- 10 Biltmore Ave
- 139 Ray Ave
- 413 Manville Rd
- 1502 Mendon Rd
- 3 Quail St
- 264 Aylsworth Ave
- 3871 Mendon Rd
- 304 Getchell Ave
- 869 Bernon St
- 3862 Mendon Rd
- 294 Rhode Island Ave
- 47 Laval St
- 563 Willow St
- 217 Newland Ave Unit 2
- 75 Oregon Ave Unit 1
- 2 Booth Pond Way
- 212 Welles St Unit 3
- 204 Welles St Unit 2R
- 210 Highland Corporate Dr
- 109 Cleveland St
- 968 Elm St Unit 1
- 510 Bernon St Unit 3
- 927 Elm St Unit 2
- 61 Wilson Ave Unit 2 2nd floor
- 61 Wilson Ave Unit 3rd floor
- 79 Hamlet Ave Unit 1 Front
- 668 Grove St
- 40 Bouvier Ave
- 28 Emerson St Unit 1
- 832 Elm St Unit 2R
Ask me questions while you tour the home.