NOT LISTED FOR SALE

25 Oak Ln Unit 2403 Brookfield, CT 06804

3 Beds
3.5 Baths
2,250 Sq Ft
2018 Built

Sale Details

Date Sold: September 14, 2018

Last sale price $327,000 $145 Per Sq Ft

77 Days on Market

Highlights

  • Pool House
  • Clubhouse
  • Property is near golf course and public transit
  • Brookfield High School Rated A-
  • Deck
  • Partially Wooded Lot

About This Home

As of September 2018

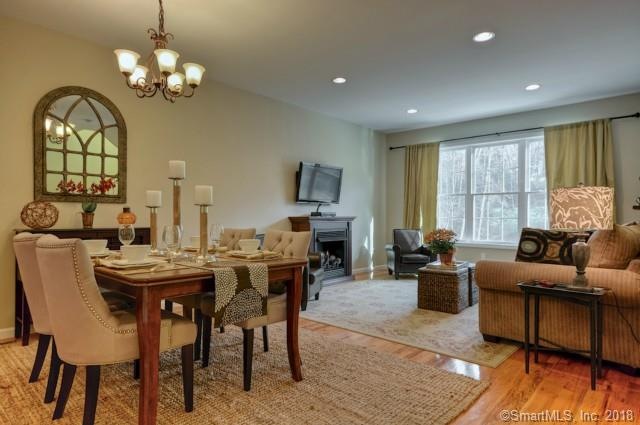
This unit is an Incentive Housing Unit - Income restrictions apply. New construction walk-out unit, spacious 3BR, 3 1/2 Bath Townhome Unit Located In Phase 4 of New Oak Meadows Complex. Open Floor Plan W/9' Ceilings On 1st & Lower Floor; Magnificent Kit W/Island, Granite Cntrs, & Ss Appliances. Large family room on LL walks out to private patio. Still time to customize your unit! Amenities Include 3,000 Sf Clubhouse & Heated Pool! Situated on 40+ Private Acres in Convenient Location less than .5 miles to I-84 and all area amenities.

Last Agent to Sell the Property

Scott Lavelle

RE/Max Experience, LLC License #REB.0759188 Listed on: 04/13/2018

RE/Max Experience, LLC

Last Buyer's Agent

Scott Lavelle

RE/Max Experience, LLC License #REB.0759188 Listed on: 04/13/2018

RE/Max Experience, LLC

Townhouse Details

Home Type

  • Townhome

Est. Annual Taxes

  • $719

Year Built

  • Built in 2018 | Under Construction

HOA Fees

  • $290 Monthly HOA Fees

Home Design

  • Frame Construction
  • Stone Siding
  • Vinyl Siding

Interior Spaces

  • 2,250 Sq Ft Home
  • Thermal Windows
  • Attic or Crawl Hatchway Insulated

Kitchen

  • Oven or Range
  • Microwave
  • Dishwasher

Bedrooms and Bathrooms

  • 3 Bedrooms

Finished Basement

  • Walk-Out Basement
  • Basement Fills Entire Space Under The House

Parking

  • 1 Car Attached Garage
  • Basement Garage
  • Tuck Under Garage
  • Parking Deck

Pool

  • Pool House
  • Heated In Ground Pool

Outdoor Features

  • Deck
  • Patio
  • Exterior Lighting
  • Rain Gutters

Schools

  • Center Elementary School
  • Whisconier Middle School
  • Huckleberry Middle School
  • Brookfield High School

Utilities

  • Forced Air Zoned Heating and Cooling System
  • Heating System Uses Natural Gas

Additional Features

  • Partially Wooded Lot
  • Property is near golf course and public transit

Community Details

Overview

  • Association fees include grounds maintenance, property management, pest control, pool service, insurance
  • 125 Units
  • Oak Meadows Community

Amenities

  • Public Transportation
  • Clubhouse

Recreation

  • Community Pool

Pet Policy

  • Pets Allowed

Townhouse Details

Home Type

Townhome

Est. Annual Taxes

$719

Year Built

Built in 2018 | Under Construction

HOA Fees

$290 per month

Listing Details

  • Property Type: Condo/Co-Op For Sale
  • Potential Short Sale: No
  • Style: Townhouse
  • Sq Ft Est Heated Above Grade: 2250
  • Public Record Living Room Sq Ft: 1851
  • Total Sq Ft: 2250
  • Year Built: 2018
  • New Construction: Under Construction
  • Nearby Amenities: Golf Course, Lake, Library, Playground/Tot Lot, Public Transportation
  • Association Amenities: Club House, Pool
  • Remarks Public Addendum: This unit is an Incentive Housing Unit - Income restrictions apply. Please call for details.
  • Property Sub Type: Condominium
  • Direct Waterfront: No
  • End Unit: No
  • Home Warranty Offered: Yes
  • Public Record Gross Sq Ft: 3068
  • Directions: Federal Rd (Rt 7) To Oak Meadows (540 Federal Rd)
  • Special Features: None

Interior Features

  • Room Count: 7
  • Total Bedrooms: 3
  • Total Bathrooms: 4.00
  • Full Bathrooms: 3
  • Half Bathrooms: 1
  • Attic Description: Access Via Hatch
  • Basement Description: Full, Fully Finished, Walk-out
  • Appliances: Oven/Range, Microwave, Refrigerator, Dishwasher
  • Laundry Room Location: Upper Floor
  • Attic: No

Exterior Features

  • Exterior Features: Deck, Gutters, Lighting, Patio
  • Exterior Siding: Vinyl Siding, Stone
  • Swimming Pool: Yes
  • Pool: Pool House, In Ground Pool, Heated
  • Construction Description: Frame

Garage/Parking

  • Garage Parking Info: Attached Garage, Under House Garage, Paved
  • Garages Number: 1

Utilities

  • Cooling System: Central Air, Zoned
  • Heat Type: Hot Air, Zoned
  • Heat Fuel Type: Natural Gas
  • Hot Water Description: Natural Gas
  • Water Source: Public Water Connected
  • Sewer: Public Sewer Connected
  • Sewer Assess Description: Every unit will be assessed a sewer benefit assessment

Condo/Co-op/Association

  • Association Fee Includes: Grounds Maintenance, Property Management, Pest Control, Pool Service, Insurance
  • Complex Name: Oak Meadows
  • HOA Fees: 290
  • HOA Fee Frequency: Monthly
  • HOA: Yes
  • Property Manager Name: REI

Schools

  • Intermediate School: Huckleberry

Green Features

  • Energy Features: Thermopane Windows

Lot Info

  • Lot Description: Lightly Wooded
  • Zoning: RES

Rental Info

  • Pets Allowed: Yes

Tax Info

  • Tax Year: July 2018-June 2019
  • Property Tax: 719
  • Mil Rate Base: 26.400
  • Assessor Parcel Number: 2681657

Multi Family

  • Total Num Of Units: 125

MLS Schools

  • Elementary School: Center
  • Middle Jr High School: Whisconier
  • High School: Brookfield
Create a Home Valuation Report for This Property
The Home Valuation Report is an in-depth analysis detailing your home's value as well as a comparison with similar homes in the area

Home Values in the Area

Source: Public Records

Average Home Value in this Area


Source: Public Records

Property History

We collect this data history from publicly available records. To have your information removed, we recommend requesting removal directly through your county’s website.

Date Event Price List to Sale Price per Sq Ft
09/14/2018 09/14/18 Sold $327,000 -0.1% $145 / Sq Ft
06/29/2018 06/29/18 Pending -- -- --
05/01/2018 05/01/18 For Sale $327,308 0.0% $145 / Sq Ft
04/16/2018 04/16/18 Pending -- -- --
04/13/2018 04/13/18 For Sale $327,308 -- $145 / Sq Ft
Source: SmartMLS

Agents Affiliated with this Home

  • Section Image
See All Agents

Map

Source: SmartMLS

MLS Number: 170071867

SmartMLS
Your Personal Tour Guide

Ask me questions while you tour the home.