
Joseph Chupp
RE/MAX Showcase
(234) 299-1747
136 Total Sales
1 in Mansfield
$130,000 Price


Estimated Value: $220,000 - $262,000
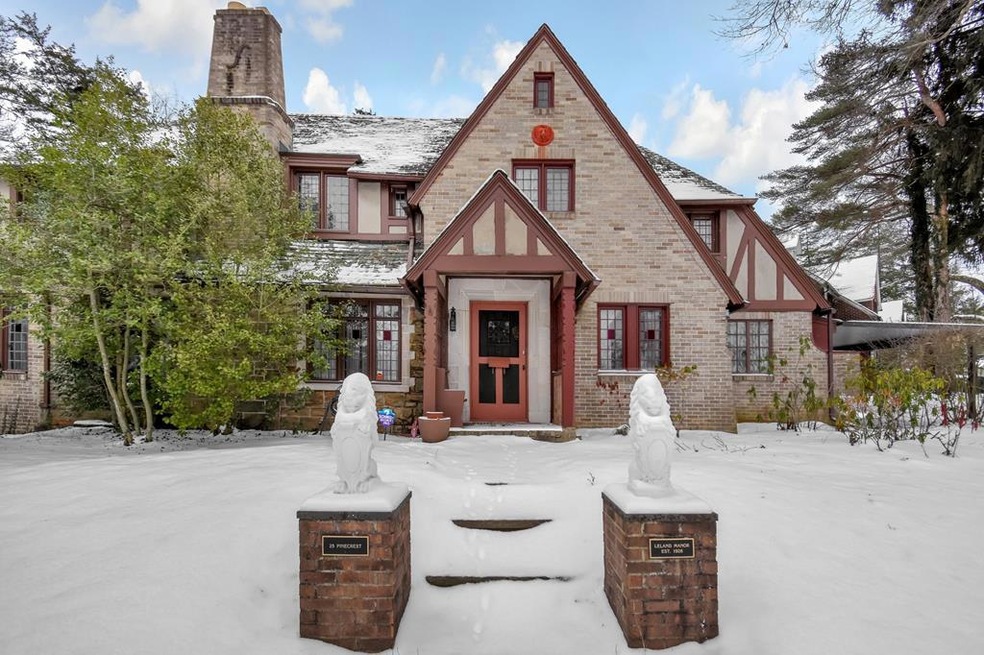
Welcome to Leland Manor, a 1927 English Tudor designed by Mansfield's renowned architect Vernon Redding as his personal residence. It was built at the same time as his famous project, The Leland Hotel. Redding also designed the Mansfield Carnegie Library, Mechanics & Chase banks, Mansfield General Hospital & more. Leland Manor is a 4 bedroom, 2.5 bath home tucked away on a private street overlooking Mansfield's South Park. You will find original details like the leaded & stained glass windows, French friese tile in the dining room & Moorish plaster walls in the living room. The dining room features an original Austrian crystal chandelier & French doors that open to the patio overlooking the park. Other features are a solarium, a screened in porch & don't forget the secret room used as a Pub. See if you can find it! With only 3 owners in its history, Leland Manor is a rare opportunity to own a piece of Mansfield's architectural legacy and help restore it to its original grandeur!
Last Agent to Sell the Property
Sluss Realty Brokerage Phone: 4195293047 License #2016006027 Listed on: 01/10/2025
We collect this data history from publicly available records. To have your information removed, we recommend requesting removal directly through your county’s website.
Joseph Chupp
RE/MAX Showcase
(234) 299-1747
136 Total Sales
1 in Mansfield
$130,000 Price
Amy Marinello
Berkshire Hathaway HomeServices Professional Realty
(234) 299-1728
352 Total Sales
13 in Mansfield
$110K - $342K Price Range
Josh Hardbarger
RE/MAX Revealty
(234) 239-8946
135 Total Sales
1 in Mansfield
$90,000 Price
Kimberly Kelly
Di Lusso Real Estate
(740) 716-7308
110 Total Sales
9 in Mansfield
$142K - $234K Price Range
Taryn Hensel
Generations Realty
(740) 736-2159
63 Total Sales
2 in Mansfield
$130,000 Price Range
Erin Kelty
e-Merge Real Estate Champions
(567) 908-3362
73 Total Sales
4 in Mansfield
$185K - $268K Price Range
We collect this data history from publicly available records. To have your information removed, we recommend requesting removal directly through your county’s website.
| Date | Buyer | Sale Price | Title Company |
|---|---|---|---|
| $226,000 | First Protection Title | ||
| Montague Martha L | -- | None Listed On Document | |
| -- | $82,000 | -- |
We collect this data history from publicly available records. To have your information removed, we recommend requesting removal directly through your county’s website.
| Date | Status | Borrower | Loan Amount |
|---|---|---|---|
| Open | $201,000 | ||
| Previous Owner | Montague Martha | $20,000 | |
| Previous Owner | Montague Martha L | $21,224 | |
| Previous Owner | Montague Martha L | $16,588 | |
| Previous Owner | Montague Martha L | $13,000 |
We collect this data history from publicly available records. To have your information removed, we recommend requesting removal directly through your county’s website.
| Date | Event | Price | List to Sale | Price per Sq Ft |
|---|---|---|---|---|
| 02/26/2025 02/26/25 | Sold | $226,000 | +0.4% | $95 / Sq Ft |
| 01/17/2025 01/17/25 | Pending | -- | -- | -- |
| 01/10/2025 01/10/25 | For Sale | $225,000 | -- | $94 / Sq Ft |
We collect this data history from publicly available records. To have your information removed, we recommend requesting removal directly through your county’s website.
| Year | Tax Paid | Tax Assessment Tax Assessment Total Assessment is a certain percentage of the fair market value that is determined by local assessors to be the total taxable value of land and additions on the property. | Land | Improvement |
|---|---|---|---|---|
| 2025 | $2,180 | $47,620 | $7,110 | $40,510 |
| 2024 | $2,180 | $47,620 | $7,110 | $40,510 |
| 2023 | $1,771 | $47,620 | $7,110 | $40,510 |
| 2022 | $1,472 | $35,100 | $6,220 | $28,880 |
| 2021 | $1,483 | $35,100 | $6,220 | $28,880 |
| 2020 | $1,516 | $35,100 | $6,220 | $28,880 |
| 2019 | $1,680 | $35,100 | $6,220 | $28,880 |
| 2018 | $1,657 | $35,100 | $6,220 | $28,880 |
| 2017 | $1,687 | $40,400 | $6,220 | $34,180 |
| 2016 | $1,436 | $31,510 | $4,660 | $26,850 |
| 2015 | $1,436 | $31,510 | $4,660 | $26,850 |
| 2014 | $1,354 | $31,510 | $4,660 | $26,850 |
| 2012 | $553 | $33,160 | $4,900 | $28,260 |
Seller's Agent in 2025
Keri Nemeth
Sluss Realty
(419) 989-2504
28 Total Sales
Buyer's Agent in 2025
Kelli Chinn
Sluss Realty
(614) 735-2035
44 Total Sales
Source: Mansfield Association of REALTORS®
MLS Number: 9065852
APN: 027-02-120-10-000
Disclaimer: Certain information contained herein is derived from information provided by parties other than Homes.com. All information provided is deemed reliable, but is not guaranteed to be accurate and should be independently verified.
IDX information is provided exclusively for personal, non-commercial use, and may not be used for any purpose other than to identify prospective properties consumers may be interested in purchasing. Information is deemed reliable but not guaranteed.
Ask me questions while you tour the home.