NOT LISTED FOR SALE

25 Pleasant St Lyme, NH 03768

Lyme Area
3 Beds
2 Baths
1,989 Sq Ft
1.21 Acre Lot

Sale Details

Date Sold: November 30, 2023

Last sale price $680,000 $342 Per Sq Ft

21 Days on Market

Highlights

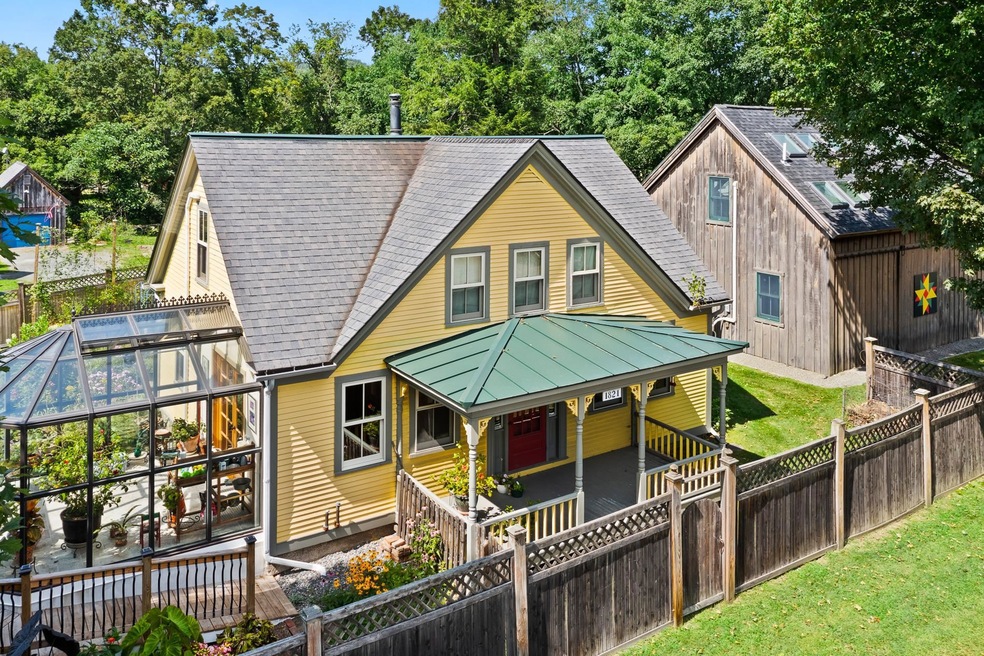
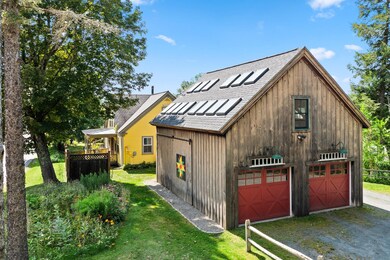
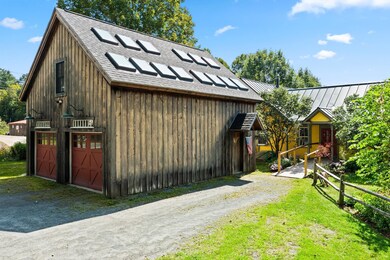
  • Barn
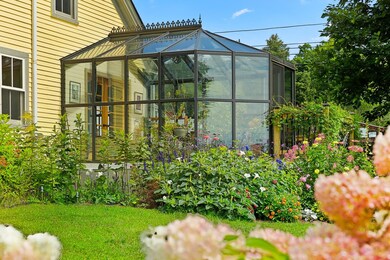
  • Greenhouse
  • Cape Cod Architecture
  • Lyme Elementary School Rated A
  • Solar Power System
  • Cathedral Ceiling

About This Home

As of November 2023

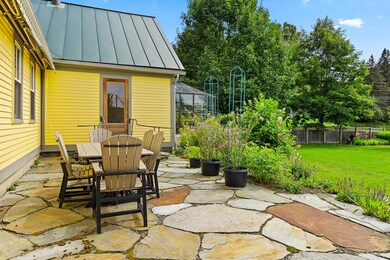
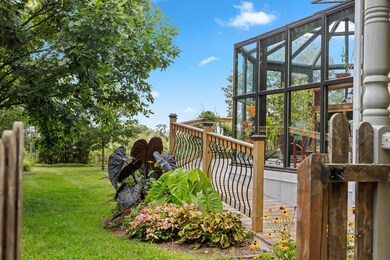
Beautifully renovated in-town home with wood floors and light filled rooms that offers old house charm with many updates. You enter into the large mudroom and immediately you're drawn to the exposed beams and the sunroom that adds a ray of sunlight that fills the room. If you prefer the outside you can enjoy sitting on the stone patio surrounded by the beautiful gardens all summer. The patio canopy offers shade when needed and the entire yard is fenced in with a wonderful flat area of lawn to enjoy. The post and beam two car garage has a fabulous heated studio with a half a bath upstairs for guests, art or yoga studio. Wood floors on first floor will be sanded.

Last Agent to Sell the Property

Bonnie Bergeron

Snyder Donegan Real Estate Group License #082.0007452 Listed on: 09/01/2023

Last Buyer's Agent

Heidi Reiss

Coldwell Banker LIFESTYLES - Hanover License #052111

Coldwell Banker LIFESTYLES - Hanover
Create a Home Valuation Report for This Property
The Home Valuation Report is an in-depth analysis detailing your home's value as well as a comparison with similar homes in the area

Home Details

Home Type

  • Single Family

Est. Annual Taxes

  • $10,223

Year Built

  • Built in 1821

Lot Details

  • 1.21 Acre Lot
  • Property is Fully Fenced
  • Landscaped
  • Level Lot
  • Garden
  • Property is zoned LCD

Parking

  • 2 Car Detached Garage
  • Parking Storage or Cabinetry
  • Heated Garage
  • Dry Walled Garage
  • Automatic Garage Door Opener
  • Gravel Driveway
  • Shared Driveway

Home Design

  • Cape Cod Architecture
  • Stone Foundation
  • Wood Frame Construction
  • Shingle Roof
  • Metal Roof
  • Wood Siding
  • Clap Board Siding

Interior Spaces

  • 2-Story Property
  • Woodwork
  • Cathedral Ceiling
  • Ceiling Fan
  • Skylights
  • Natural Light
  • Drapes & Rods
  • Blinds
  • Stained Glass
  • Combination Kitchen and Dining Room
  • Softwood Flooring

Kitchen

  • Oven
  • Gas Cooktop

Bedrooms and Bathrooms

  • 3 Bedrooms
  • Main Floor Bedroom
  • In-Law or Guest Suite
  • 2 Bathrooms
  • Bathtub

Laundry

  • Laundry on main level
  • Dryer
  • Washer

Unfinished Basement

  • Basement Fills Entire Space Under The House
  • Connecting Stairway
  • Interior Basement Entry

Accessible Home Design

  • Handicap Modified
  • Hard or Low Nap Flooring
  • Ramped or Level from Garage

Eco-Friendly Details

  • Solar Power System
  • Solar Water Heater

Outdoor Features

  • Covered Patio or Porch
  • Greenhouse

Utilities

  • Mini Split Air Conditioners
  • Heating System Uses Oil
  • Mini Split Heat Pump
  • Private Water Source
  • Shared Water Source
  • Drilled Well
  • Private Sewer
  • Shared Sewer
  • High Speed Internet

Additional Features

  • Accessory Dwelling Unit (ADU)
  • Barn

Listing and Financial Details

  • Legal Lot and Block 10 / 80

Home Details

Home Type

Single Family

Est. Annual Taxes

$10,223

Year Built

Built in 1821

Lot Details

1.21 Acres

Parking

2

Listing Details

  • Status Detail: Closed
  • Style: Cape
  • Directions: Route 10 North through Lyme Village, look for sign on the left.
  • Flood Zone: Unknown
  • Assessment Amount: 426300
  • Assessment Year: 2022
  • Construction: Existing
  • Total Stories: 2
  • Price Per Sq Ft: 341.88
  • Property Class: Residential
  • Property Type: Single Family
  • Power Production Annual: 6779
  • Power Production Size: 5.49
  • Power Production Type: Photovoltaics
  • Year Built: 1821
  • Power Production Verifica2: Public Records
  • Power Production Year Ins2: 2018
  • Power Production Ownership: Seller Owned
  • List Agent: 8900
  • Unique Disclaimer: The listing broker's offer of compensation is made only to other real estate licensees who are participant members of PrimeMLS.
  • Special Features: None
  • Property Sub Type: Detached
  • Stories: 2

Interior Features

  • Appliances: Cooktop - Gas, Dryer, Oven - Wall, Refrigerator, Washer
  • Features Accessibility: 1st Floor Bedroom, 1st Floor Hrd Surfce Flr, Access Laundry No Steps, Access Mailboxes No Steps, Accessibility Features, Bathroom w/Tub, Handicap Modified, Hard Surface Flooring, No Stairs from Parking, 1st Floor Laundry
  • Features Interior: Blinds, Cathedral Ceiling, Ceiling Fan, Dining Area, Draperies, In-Law/Accessory Dwelling, In-Law Suite, Kitchen/Dining, Lead/Stain Glass, Natural Light, Natural Woodwork, Skylight, Laundry - 1st Floor
  • Total Bedrooms: 3
  • Flooring: Softwood, Wood
  • Total Bathrooms: 2
  • Three Quarter Bathrooms: 2
  • Basement: Yes
  • Basement Access Type: Interior
  • Basement Description: Bulkhead, Full, Unfinished, Stairs - Basement
  • Level 1: Level 1: Bedroom, Level 1: Dining Room, Level 1: Kitchen/Dining, Level 1: Living Room, Level 1: Mudroom, Level 1: Sunroom
  • Level 2: Level 2: Bedroom, Level 2: Bonus Room
  • Room 1: Kitchen/Dining, On Level: 1
  • Room 2: Mudroom, On Level: 1
  • Room 3: Dining Room, On Level: 1
  • Room 4: Living Room, On Level: 1
  • Room 5: 1
  • Room 6: Bedroom, On Level: 1
  • Room 7: Bedroom, On Level: 2
  • Room 8: Bedroom, On Level: 2
  • Room 9: Bonus Room, On Level: 2
  • Sq Ft - Apx Finished AG: 1989
  • Sq Ft - Apx Total: 3274
  • Sq Ft - Apx Total Finished: 1989
  • Sq Ft - Apx Unfinished BG: 775
  • Sq Ft - Apx Unfinished AG: 510

Exterior Features

  • Construction: Wood Frame
  • Driveway: Common/Shared, Gravel
  • Exterior: Clapboard, Wood
  • Foundation: Stone
  • Road Frontage: Yes
  • Roads: Paved, Public
  • Roof: Metal, Shingle - Asphalt, Standing Seam
  • Features Exterior: Fence - Full, Garden Space, Patio, Porch - Covered, Greenhouse

Garage/Parking

  • Garage Capacity: 2
  • Garage Type: Detached
  • Garage: Yes
  • Garage Description: Auto Open, Finished, Heated, Storage Above, Barn

Utilities

  • Electric: Circuit Breaker(s)
  • Sewer: Private, Shared
  • Water: Drilled Well, Private, Shared
  • Water Heater: Owned, Solar
  • Heating Fuel: Electric, Oil
  • Heating: Hot Air, Mini Split
  • Cooling: Mini Split
  • Utilities: High Speed Intrnt -Avail

Lot Info

  • Map: 201
  • Lot: 10
  • Lot Sq Ft: 52708
  • Lot Acres: 1.21
  • Lot Description: Landscaped, Level
  • Row To Other Parcel: Yes
  • Surveyed: Yes
  • Surveyed By: K.A. LeClair Assoc.
  • Zoning: LCD
  • Deed Book: 3470
  • Deed Page: 508
  • Deed Recorded Type: Warranty

Tax Info

  • Tax Gross Amount: 10223
  • Tax Year: 2022

Ownership History

We collect this data history from publicly available records. To have your information removed, we recommend requesting removal directly through your county’s website.

Date Name Owned For Owner Type

Purchase Details

Closed on
Nov 28, 2007
Sold by
Thomas 3Rd William J and Thomas Jennifer C
Bought by
Source: Public Records

Home Values in the Area

Source: Public Records

Average Home Value in this Area


Source: Public Records

Agents Specializing in Lyme, NH

See All Agents

Purchase History

We collect this data history from publicly available records. To have your information removed, we recommend requesting removal directly through your county’s website.

Date Buyer Sale Price Title Company
$390,000 --
Source: Public Records

Mortgage History

We collect this data history from publicly available records. To have your information removed, we recommend requesting removal directly through your county’s website.

Date Status Borrower Loan Amount
Closed $175,000
Source: Public Records

Property History

We collect this data history from publicly available records. To have your information removed, we recommend requesting removal directly through your county’s website.

Date Event Price List to Sale Price per Sq Ft
11/30/2023 11/30/23 Sold $680,000 -12.3% $342 / Sq Ft
09/22/2023 09/22/23 Pending -- -- --
09/01/2023 09/01/23 For Sale $775,000 -- $390 / Sq Ft
Source: PrimeMLS

Tax History

We collect this data history from publicly available records. To have your information removed, we recommend requesting removal directly through your county’s website.

Year Tax Paid Tax Assessment Tax Assessment Total Assessment is a certain percentage of the fair market value that is determined by local assessors to be the total taxable value of land and additions on the property. Land Improvement
2025 $12,274 $435,400 $0 $435,400
2024 $11,974 $435,400 $0 $435,400
2023 $11,037 $435,400 $0 $435,400
2022 $10,223 $426,300 $0 $426,300
2021 $10,261 $426,300 $0 $426,300
2020 $10,357 $388,500 $0 $388,500
2019 $9,987 $367,300 $0 $367,300
2018 $10,011 $368,200 $0 $368,200
2017 $9,943 $365,700 $0 $365,700
2016 $9,311 $365,700 $0 $365,700
2015 $8,544 $346,900 $0 $346,900
2014 $8,305 $346,900 $0 $346,900
Source: Public Records

Agents Affiliated with this Home

  • Section Image
  • Section Image
See All Agents

Map

Source: PrimeMLS

MLS Number: 4968326

PrimeMLS
Your Personal Tour Guide

Ask me questions while you tour the home.