
Bruno Tarquinii
Fairfax Realty Premier
(240) 816-4610
126 Total Sales
1 in Catonsville
$380,000 Price


Estimated Value: $431,133
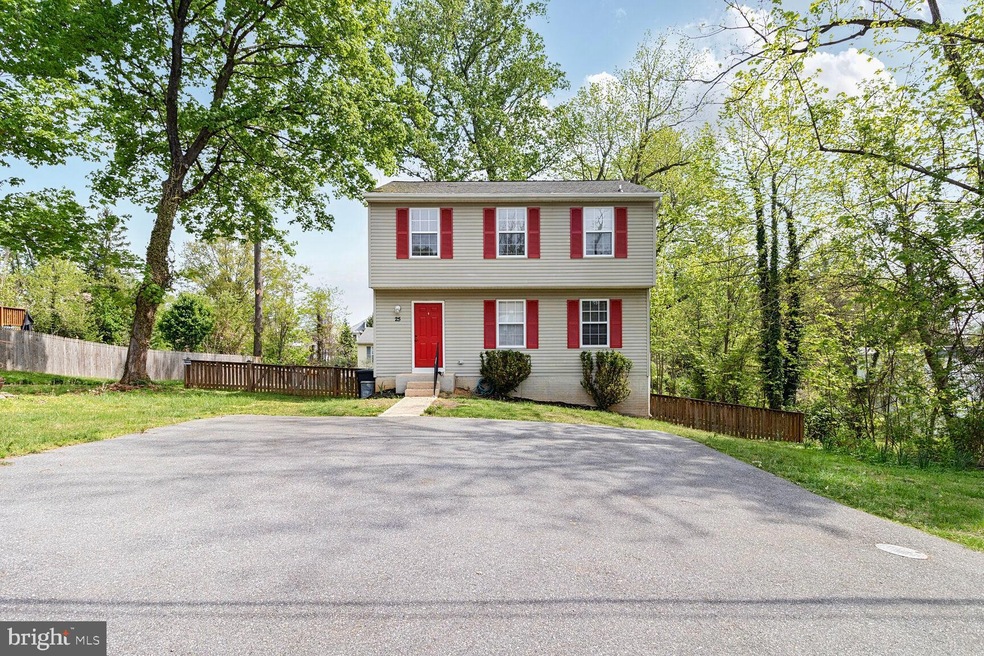
Welcome to this beautifully maintained single-family, a rare find in a neighborhood of townhomes. Offering the perfect blend of privacy, space, and community living, this residence stands out with a private yard, and dedicated driveway parking Step inside to discover an open floor plan feat. 3 bd & 2.5br. Complemented by a fully remodeled kitchen, SS appliances and soft close cabinetry, hardwood floors throughout the main level and new carpet on the upper/lower levels. he spacious living room flows seamlessly into the dining area and kitchen, making it ideal for entertaining or relaxing at home. Enjoy outdoor living in the fenced backyard—perfect for pets, gardening, or weekend barbecues. This property provides the freedom and flexibility of true single-family living without HOA restrictions on personalization. Located in the vibrant, Paradise neighborhood, in sought-after Catonsville, this beautifully maintained Colonial offers the perfect sense of modern comfort, just minutes from the local shops and restaurants on main St. and access to major throughways. Convenience and the peace and privacy that only a detached home can offer. Don’t miss your chance to own this unique property—the best of both worlds awaits!
Last Agent to Sell the Property
(410) 730-3456 columbia@longandfoster.com Long & Foster Real Estate, Inc. Listed on: 05/01/2025
We collect this data history from publicly available records. To have your information removed, we recommend requesting removal directly through your county’s website.
Bruno Tarquinii
Fairfax Realty Premier
(240) 816-4610
126 Total Sales
1 in Catonsville
$380,000 Price
Dustin Oldfather
Compass
(302) 393-2276
1,404 Total Sales
1 in Catonsville
$525,000 Price
Darnell Eaton
CENTURY 21 New Millennium
(240) 563-9573
167 Total Sales
1 in Catonsville
$430,000 Price
Kyle Shay
Compass
(667) 771-2313
54 Total Sales
2 in Catonsville
$359K - $380K Price Range
Joseph Obeid
Samson Properties
(301) 939-0679
110 Total Sales
2 in Catonsville
$330K - $400K Price Range
Jachel Smalls
Samson Properties
(667) 771-4607
73 Total Sales
1 in Catonsville
$463,000 Price
We collect this data history from publicly available records. To have your information removed, we recommend requesting removal directly through your county’s website.
| Date | Buyer | Sale Price | Title Company |
|---|---|---|---|
| $433,000 | Crown Title | ||
| $325,000 | Sage Title | ||
| -- | Sage Title Group Llc | ||
| $280,000 | -- | ||
| $205,000 | -- | ||
| $205,000 | -- | ||
| $106,600 | -- |
We collect this data history from publicly available records. To have your information removed, we recommend requesting removal directly through your county’s website.
| Date | Status | Borrower | Loan Amount |
|---|---|---|---|
| Open | $426,300 | ||
| Closed | $425,157 | ||
| Previous Owner | $336,700 | ||
| Previous Owner | $265,590 | ||
| Previous Owner | $224,000 |
We collect this data history from publicly available records. To have your information removed, we recommend requesting removal directly through your county’s website.
| Date | Event | Price | List to Sale | Price per Sq Ft | Prior Sale |
|---|---|---|---|---|---|
| 06/20/2025 06/20/25 | Sold | $433,000 | +1.9% | $211 / Sq Ft | |
| 05/26/2025 05/26/25 | Pending | -- | -- | -- | |
| 05/01/2025 05/01/25 | For Sale | $425,000 | +63.5% | $208 / Sq Ft | |
| 10/30/2017 10/30/17 | Sold | $260,000 | -1.9% | $179 / Sq Ft | View Prior Sale |
| 09/30/2017 09/30/17 | Pending | -- | -- | -- | |
| 08/31/2017 08/31/17 | For Sale | $265,000 | -- | $182 / Sq Ft |
We collect this data history from publicly available records. To have your information removed, we recommend requesting removal directly through your county’s website.
| Year | Tax Paid | Tax Assessment Tax Assessment Total Assessment is a certain percentage of the fair market value that is determined by local assessors to be the total taxable value of land and additions on the property. | Land | Improvement |
|---|---|---|---|---|
| 2025 | $3,904 | $291,600 | ||
| 2024 | $3,904 | $278,800 | $119,500 | $159,300 |
| 2023 | $1,892 | $273,200 | $0 | $0 |
| 2022 | $3,682 | $267,600 | $0 | $0 |
| 2021 | $3,835 | $262,000 | $119,500 | $142,500 |
| 2020 | $3,131 | $253,067 | $0 | $0 |
| 2019 | $2,959 | $244,133 | $0 | $0 |
| 2018 | $3,259 | $235,200 | $89,600 | $145,600 |
| 2017 | $3,355 | $235,033 | $0 | $0 |
| 2016 | $3,832 | $234,867 | $0 | $0 |
| 2015 | $3,832 | $234,700 | $0 | $0 |
| 2014 | $3,832 | $234,700 | $0 | $0 |
Seller's Agent in 2025
Colin Rock
Long & Foster
(301) 704-3099
5 Total Sales
Buyer's Agent in 2025
Currie A Hinz
Creig Northrop Team of Long & Foster
(410) 465-1770
7 Total Sales
Seller's Agent in 2017
Dona Oldfield
Long & Foster
(410) 707-5720
Source: Bright MLS
MLS Number: MDBC2126164
APN: 01-2200008946
Disclaimer: Certain information contained herein is derived from information provided by parties other than Homes.com. All information provided is deemed reliable, but is not guaranteed to be accurate and should be independently verified.
The data relating to real estate for sale on this website appears in part through the BRIGHT Internet Data Exchange program, a voluntary cooperative exchange of property listing data between licensed real estate brokerage firms, and is provided by BRIGHT through a licensing agreement.
Listing information is from various brokers who participate in the Bright MLS IDX program and not all listings may be visible on the site.
The property information being provided on or through the website is for the personal, non-commercial use of consumers and such information may not be used for any purpose other than to identify prospective properties consumers may be interested in purchasing.
Some properties which appear for sale on the website may no longer be available because they are for instance, under contract, sold or are no longer being offered for sale.
Property information displayed is deemed reliable but is not guaranteed.
Copyright 2026 Bright MLS, Inc.
Ask me questions while you tour the home.