
Miranda Gonthier
Responds Quickly
Maverick Realty
(413) 327-9895
28 Total Sales
1 in Aldenville
$360,000 Price



Estimated Value: $304,186
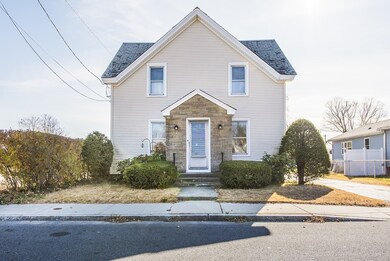
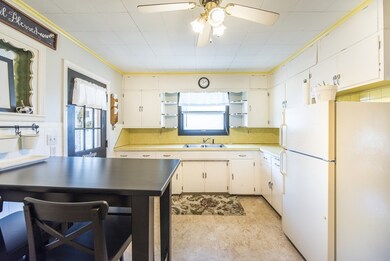
Home Sweet Home! Move in ready Aldenville Colonial, 3 Bedrooms & 1.5 baths, desirable & sought after 24X40 detached 2+ car garage, garage offers 2 newer garage doors & openers (2015), a woodstove as a heat source, built in workbench & lockers for storage, the garage offers plenty of room for a workshop,storage,motorcycles,boats,etc and still have room for 2 cars, enclosed 9X11 porch, eat in kitchen with plenty of cabinets plus a 5X10 walk in pantry, formal dining room wide open to living room, half bath completes the 1st level, the 2nd level offers a spacious 11X18 master bedroom with 8X8 walk in closet, 2 additional bedrooms, 9X11 Pinterest-esque enclosed porch great for storage or an office, and an updated full bath, all appliances remain including the washer & dryer, newer boiler (2015), nestled on a side street yet close to restaurants, shopping and major routes, Rte 391 on ramp is close by, a must see!!!
Last Agent to Sell the Property
ERA M Connie Laplante Real Estate Listed on: 11/12/2019
We collect this data history from publicly available records. To have your information removed, we recommend requesting removal directly through your county’s website.
Miranda Gonthier
Maverick Realty
(413) 327-9895
28 Total Sales
1 in Aldenville
$360,000 Price
Cynthia Gonzalez
Executive Real Estate, Inc.
(413) 288-5131
95 Total Sales
1 in Aldenville
$400,000 Price
Christina Pietras
Naples Realty Group
(413) 278-6757
44 Total Sales
2 in Aldenville
$285K - $400K Price Range
Leslie Brunelle
NRG Real Estate Services, Inc.
(413) 779-8412
114 Total Sales
2 in Aldenville
$215K - $276K Price Range
Tracy LaRosa
Daisy Hill Real Estate and Rentals
(774) 500-3394
42 Total Sales
1 in Aldenville
$228,000 Price
Ray Hoess-Brooks
HB Real Estate, LLC
(860) 356-3690
141 Total Sales
6 in Aldenville
$200K - $325K Price Range
We collect this data history from publicly available records. To have your information removed, we recommend requesting removal directly through your county’s website.
| Date | Buyer | Sale Price | Title Company |
|---|---|---|---|
| $183,000 | None Available | ||
| $87,000 | -- |
We collect this data history from publicly available records. To have your information removed, we recommend requesting removal directly through your county’s website.
| Date | Status | Borrower | Loan Amount |
|---|---|---|---|
| Open | $179,685 | ||
| Previous Owner | $35,000 | ||
| Previous Owner | $139,200 | ||
| Previous Owner | $22,500 |
We collect this data history from publicly available records. To have your information removed, we recommend requesting removal directly through your county’s website.
| Date | Event | Price | List to Sale | Price per Sq Ft |
|---|---|---|---|---|
| 02/28/2020 02/28/20 | Sold | $183,000 | +1.7% | $149 / Sq Ft |
| 01/15/2020 01/15/20 | Pending | -- | -- | -- |
| 01/06/2020 01/06/20 | Price Changed | $179,900 | -1.6% | $146 / Sq Ft |
| 12/20/2019 12/20/19 | Price Changed | $182,900 | -2.7% | $149 / Sq Ft |
| 11/12/2019 11/12/19 | For Sale | $187,900 | -- | $153 / Sq Ft |
We collect this data history from publicly available records. To have your information removed, we recommend requesting removal directly through your county’s website.
| Year | Tax Paid | Tax Assessment Tax Assessment Total Assessment is a certain percentage of the fair market value that is determined by local assessors to be the total taxable value of land and additions on the property. | Land | Improvement |
|---|---|---|---|---|
| 2025 | $3,860 | $254,600 | $101,400 | $153,200 |
| 2024 | $3,665 | $248,300 | $99,400 | $148,900 |
| 2023 | $3,445 | $227,400 | $90,400 | $137,000 |
| 2022 | $3,315 | $195,100 | $78,600 | $116,500 |
| 2021 | $3,136 | $178,100 | $71,400 | $106,700 |
| 2020 | $2,987 | $171,100 | $70,800 | $100,300 |
| 2019 | $2,956 | $164,600 | $70,800 | $93,800 |
| 2018 | $2,871 | $156,800 | $67,400 | $89,400 |
| 2017 | $2,735 | $158,000 | $63,500 | $94,500 |
| 2016 | $2,580 | $152,600 | $63,500 | $89,100 |
| 2015 | $2,703 | $154,100 | $63,500 | $90,600 |
| 2014 | $1,351 | $154,100 | $63,500 | $90,600 |
Seller's Agent in 2020
Steven LaPlante
ERA M Connie Laplante Real Estate
(413) 246-4911
3 in this area
185 Total Sales
Buyer's Agent in 2020
Teresa Skora
Ideal Real Estate Services, Inc.
(413) 204-5667
58 Total Sales
Source: MLS Property Information Network (MLS PIN)
MLS Number: 72591684
APN: CHIC-000391-000000-000037
Disclaimer: Certain information contained herein is derived from information provided by parties other than Homes.com. All information provided is deemed reliable, but is not guaranteed to be accurate and should be independently verified.
The property listing data and information, or the Images, set forth herein were provided to MLS Property Information Network, Inc. from third party sources, including sellers, lessors and public records, and were compiled by MLS Property Information Network, Inc. The property listing data and information, and the Images, are for the personal, non-commercial use of consumers having a good faith interest in purchasing or leasing listed properties of the type displayed to them and may not be used for any purpose other than to identify prospective properties which such consumers may have a good faith interest in purchasing or leasing. MLS Property Information Network, Inc. and its subscribers disclaim any and all representations and warranties as to the accuracy of the property listing data and information, or as to the accuracy of any of the Images, set forth herein.
Ask me questions while you tour the home.