NOT LISTED FOR SALE

25 Red Cedar Parc Ct O Fallon, MO 63368

O'Fallon Area

Estimated Value: $332,000 - $362,000

3 Beds
2.5 Baths
1,800 Sq Ft
$193/Sq Ft Est. Value

Sale Details

Date Sold: January 29, 2025

Current estimated payment $2,159 / mo

22 Days on Market

Highlights

  • Open Floorplan
  • Recreation Room
  • Great Room
  • Emge Elementary School Rated A
  • Traditional Architecture
  • Stainless Steel Appliances

About This Home

As of January 2025

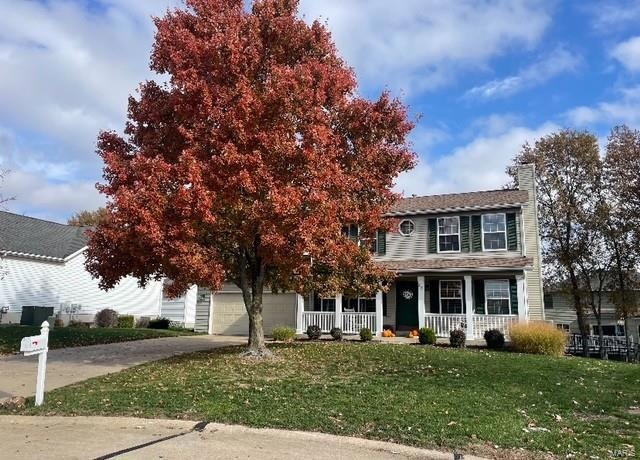
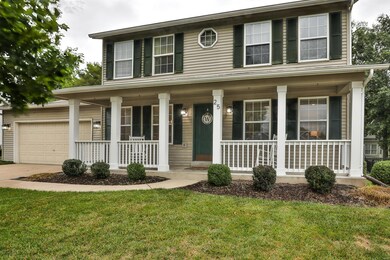
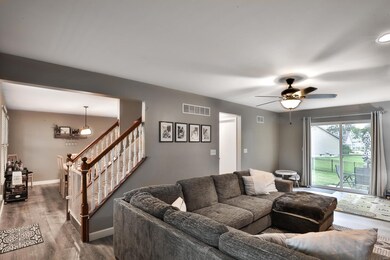
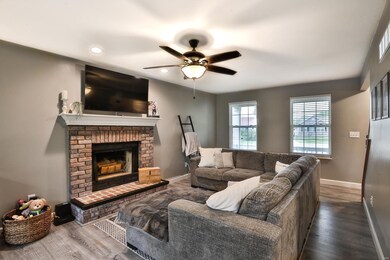
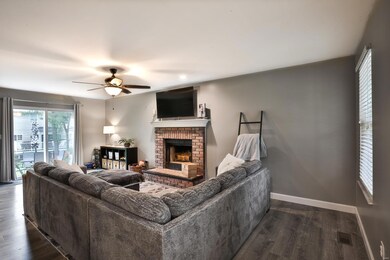
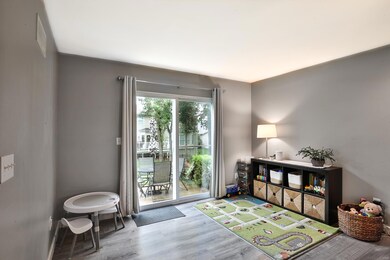
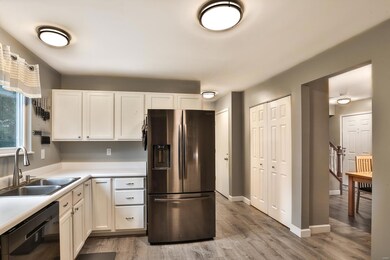
Adorable AND affordable, this home checks all your boxes. First, you're greeted with a dream come true covered front porch. Then, as you walk thru the front door, find the open floor plan you’ve been looking for. Next you'll want to get cozy in the large great room that offers an all-brick w/b fireplace, but then you’ll see the beautiful dining room with tons of space for those special gatherings. Keep going, peek around the corner, & you’ll picture yourself cooking in this super nice kitchen w/frig that stays (as is) & plenty of cabinets. Newer vinyl plank flooring thru out main level. Upstairs has 3 generous sized bedrooms, a primary bedroom with a walk in closet & attached ensuite bathroom and a full-sized guest hall bath to complete the second floor. The newer fin lower level offers a large fam/rec room with add’l sleeping guest area & laundry. Enjoy your backyard enclosed with a newer, trending fence w/loads of space to run, jump, play, or just relax at the fire pit area.

Last Agent to Sell the Property

Bert Kaslin

Coldwell Banker Realty - Gundaker License #2005034344 Listed on: 12/05/2024

Coldwell Banker Realty - Gundaker

Last Buyer's Agent

Lori Youngblood

Gateway Real Estate License #2021041548

Home Details

Home Type

  • Single Family

Est. Annual Taxes

  • $3,329

Year Built

  • Built in 1996

Lot Details

  • 10,454 Sq Ft Lot
  • Lot Dimensions are 150 x 95
  • Cul-De-Sac
  • Fenced
  • Level Lot

HOA Fees

  • $6 Monthly HOA Fees

Parking

  • 2 Car Attached Garage
  • Garage Door Opener
  • Driveway
  • Additional Parking

Home Design

  • Traditional Architecture
  • Vinyl Siding
  • Radon Mitigation System

Interior Spaces

  • 1,800 Sq Ft Home
  • 2-Story Property
  • Open Floorplan
  • Ceiling Fan
  • Wood Burning Fireplace
  • Insulated Windows
  • Tilt-In Windows
  • Sliding Doors
  • Great Room
  • Dining Room
  • Recreation Room
  • Laundry Room

Kitchen

  • Electric Oven
  • Microwave
  • Dishwasher
  • Stainless Steel Appliances
  • Disposal

Flooring

  • Carpet
  • Concrete
  • Luxury Vinyl Plank Tile

Bedrooms and Bathrooms

  • 3 Bedrooms
  • Walk-In Closet

Partially Finished Basement

  • Basement Fills Entire Space Under The House
  • Basement Storage

Schools

  • Emge Elem. Elementary School
  • Ft. Zumwalt South Middle School
  • Ft. Zumwalt South High School

Utilities

  • Cooling Available
  • Forced Air Heating System

Listing and Financial Details

  • Assessor Parcel Number 2-0066-7562-00-0066.0000000

Community Details

Recreation

  • Recreational Area

Home Details

Home Type

Single Family

Est. Annual Taxes

$3,329

Year Built

Built in 1996

Lot Details

10,454 Sq Ft Lot

HOA Fees

$6 per month

Parking

2

Listing Details

  • Property Type: Residential
  • Year Built: 1996
  • Directions: Very GPS friendly.
  • Property Sub-Type: Residential
  • ResoLotFeatures: Cul-De-Sac, Fencing, Level Lot, Sidewalks, Streetlights
  • Lot Size Acres: 0.24
  • Co List Office Phone: 2985200
  • Subdivision Name: Cherrywood Parc #3
  • Above Grade Finished Sq Ft: 1440
  • Architectural Style: Traditional
  • Carport Y N: No
  • Reso Fireplace Features: Woodburning Fireplce
  • Unit Levels: Two
  • Reso Window Features: Sliding Glass Doors, Some Insulated Wndws, Some Tilt-In Windows
  • Age: 29
  • Special Areas: Great Room
  • Style Description: Other
  • MAR_RoomFloorCovering: Luxury Vinyl Plank
  • MAR_RoomFloorCovering: Luxury Vinyl Plank
  • MAR_RoomFloorCovering: Luxury Vinyl Plank
  • MAR_RoomFloorCovering: Carpeting
  • MAR_RoomFloorCovering: Carpeting
  • MAR_RoomFloorCovering: Carpeting
  • MAR_RoomFloorCovering: Carpeting
  • MAR_RoomFloorCovering: Carpeting
  • MAR_RoomFloorCovering: Concrete
  • Special Features: None
  • Property Sub Type: Detached

Interior Features

  • Basement: Full, Partially Finished, Radon Mitigation System, Rec/Family Area, Sleeping Area, Storage Space
  • Interior Amenities: Open Floorplan, Carpets, Walk-in Closet(s)
  • Appliances: Dishwasher, Disposal, Microwave, Electric Oven, Refrigerator, Stainless Steel Appliance(s)
  • Basement YN: Yes
  • Full Bathrooms: 2
  • Half Bathrooms: 1
  • Total Bedrooms: 3
  • Fireplaces: 1
  • Fireplace: Yes
  • Main Level Bathrooms: 1
  • Fireplace Location: Great Room

Beds/Baths

  • Bedroom Description: Possible Extra Lw Lv,Primary Bdr. Suite

Exterior Features

  • Pool Private: No
  • Waterfront: No
  • Disclosures: Unknown, Flood Plain No, Sellers Discl. Avail
  • Construction Type: Vinyl Siding

Garage/Parking

  • Garage Spaces: 2
  • Attached Garage: Yes
  • Covered Parking Spaces: 2
  • Attached Garage: Yes
  • Parking Features: Additional Parking, Attached Garage, Garage Door Opener
  • Driveway: Concrete

Utilities

  • Sewer: Public Sewer
  • Cooling: Ceiling Fan(s), Electric
  • Heating: Forced Air
  • HeatingYN: Yes
  • Water Source: Public

Condo/Co-op/Association

  • Association Fee: 75
  • Association Fee Frequency: Annually

Schools

  • Elementary School: Emge Elem.
  • Junior High Dist: Ft. Zumwalt R-II
  • High School: Ft. Zumwalt South High
  • Middle Or Junior School: Ft. Zumwalt South Middle

Lot Info

  • Lot Dimensions: 150 x 95
  • Lot Size Sq Ft: 10454
  • Parcel Number: 2-0066-7562-00-0066.0000000

Tax Info

  • Tax Year: 2023
  • Tax Annual Amount: 3329
  • Prop Asses Cty Tx: 0

Ownership History

We collect this data history from publicly available records. To have your information removed, we recommend requesting removal directly through your county’s website.

Date Name Owned For Owner Type

Purchase Details

Listed on
Dec 5, 2024
Closed on
Jan 29, 2025
Sold by
Bought by
Seller's Agent
Bert Kaslin
Coldwell Banker Realty - Gundaker
Buyer's Agent
Lori Youngblood
Gateway Real Estate
List Price
$350,000
Views
70
Current Estimated Value
$347,164

Home Financials for this Owner

Home Financials are based on the most recent Mortgage that was taken out on this home.
Avg. Annual Appreciation
-0.56%
Original Mortgage
$350,000
Interest Rate
0.0672%
Mortgage Type
VA

Purchase Details

Closed on
Mar 12, 2019
Sold by
Bought by

Home Financials for this Owner

Home Financials are based on the most recent Mortgage that was taken out on this home.
Original Mortgage
$192,500
Interest Rate
0.044%
Mortgage Type
New Conventional

Purchase Details

Listed on
Mar 7, 2018
Closed on
Apr 23, 2018
Sold by
Bought by
Seller's Agent
Lisa Puchalski
Coldwell Banker Realty - Gundaker
Buyer's Agent
Bert Kaslin
Coldwell Banker Realty - Gundaker
List Price
$190,000

Home Financials for this Owner

Home Financials are based on the most recent Mortgage that was taken out on this home.
Avg. Annual Appreciation
6.92%
Original Mortgage
$190,000
Interest Rate
0.0444%
Mortgage Type
New Conventional

Purchase Details

Closed on
Jun 14, 2004
Sold by
Bought by

Home Financials for this Owner

Home Financials are based on the most recent Mortgage that was taken out on this home.
Original Mortgage
$166,388
Interest Rate
0.0632%
Mortgage Type
FHA
Source: Public Records
Create a Home Valuation Report for This Property
The Home Valuation Report is an in-depth analysis detailing your home's value as well as a comparison with similar homes in the area

Home Values in the Area

Source: Public Records

Average Home Value in this Area


Source: Public Records

Purchase History

We collect this data history from publicly available records. To have your information removed, we recommend requesting removal directly through your county’s website.

Date Buyer Sale Price Title Company
-- True Title Company
-- Freedom Title
-- None Available
$169,000 Ust
Source: Public Records

Mortgage History

We collect this data history from publicly available records. To have your information removed, we recommend requesting removal directly through your county’s website.

Date Status Borrower Loan Amount
Open $353,654
Closed $376,000
Closed $350,000
Closed $48,500
Previous Owner $179,000
Previous Owner $192,500
Previous Owner $190,000
Previous Owner $150,400
Previous Owner $21,000
Previous Owner $166,388
Source: Public Records

Property History

We collect this data history from publicly available records. To have your information removed, we recommend requesting removal directly through your county’s website.

Date Event Price List to Sale Price per Sq Ft Prior Sale
01/29/2025 01/29/25 Sold -- -- --
12/28/2024 12/28/24 Pending -- -- --
12/05/2024 12/05/24 For Sale $350,000 +84.2% $194 / Sq Ft
12/02/2024 12/02/24 Off Market -- -- --
04/23/2018 04/23/18 Sold -- -- -- View Prior Sale
03/09/2018 03/09/18 Pending -- -- --
03/07/2018 03/07/18 For Sale $190,000 -- $132 / Sq Ft
Source: MARIS MLS

Tax History

We collect this data history from publicly available records. To have your information removed, we recommend requesting removal directly through your county’s website.

Year Tax Paid Tax Assessment Tax Assessment Total Assessment is a certain percentage of the fair market value that is determined by local assessors to be the total taxable value of land and additions on the property. Land Improvement
2025 $3,328 $53,865
2023 $3,329 $50,213
2022 $2,877 $40,320 $0 $0
2021 $2,880 $40,320 $0 $0
2020 $2,605 $35,339 $0 $0
2019 $2,611 $35,339 $0 $0
2018 $2,496 $32,239 $0 $0
2017 $2,459 $32,239 $0 $0
2016 $2,313 $30,195 $0 $0
2015 $2,150 $30,195 $0 $0
2014 $2,119 $29,259 $0 $0
Source: Public Records

Agents Affiliated with this Home

  • Section Image
  • Section Image
  • Section Image
See All Agents

Map

Source: MARIS MLS

MLS Number: MIS24073978

MARIS MLS

APN: 2-0066-7562-00-0066.0000000

Your Personal Tour Guide

Ask me questions while you tour the home.