NOT LISTED FOR SALE

25 Riveredge Dr Unit 25 Winsted, CT 06098

2 Beds
1.5 Baths
1,000 Sq Ft
1986 Built

Sale Details

Date Sold: January 23, 2018

Last sale price $74,500 $74 Per Sq Ft

21 Days on Market

Highlights

  • River Front
  • Attic
  • 1 Car Detached Garage
  • Open Floorplan
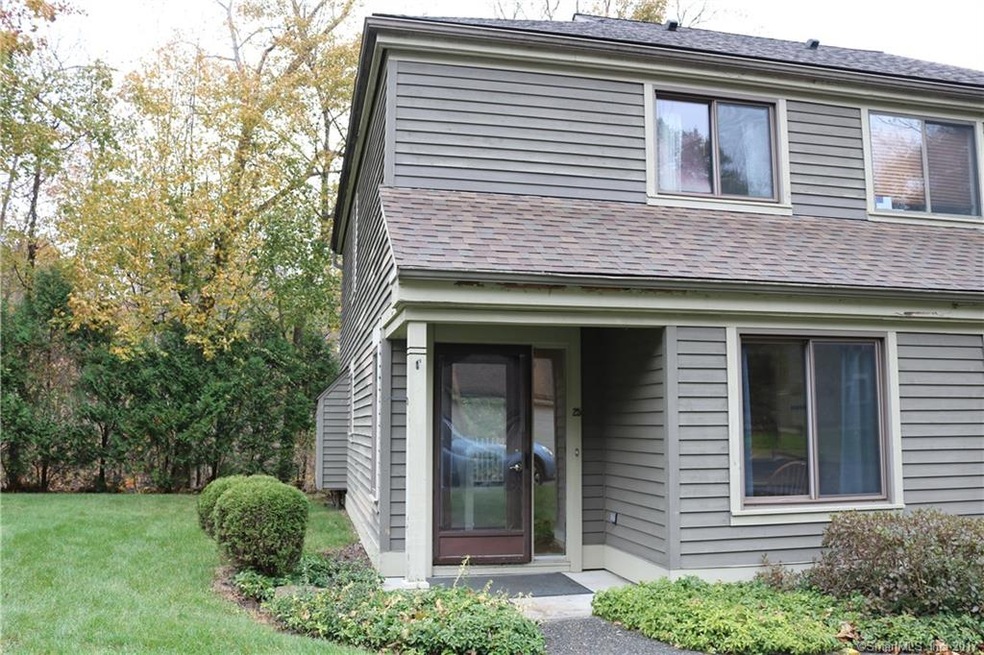
  • End Unit
  • Thermal Windows

About This Home

As of January 2018

Great riverfront location close to Town Center. End unit townhouse with 2 large bedrooms. 1.5 bathrooms. Large kitchen with all appliances included, backsplash, & cheerful eat-in area. Combined living/dining area complete with large built-in shelving and slider to private patio backing to river. Attic storage accessible from pull down staircase in bedroom. Upstairs Washer & Dryer included. Newer water heater. Parking offers open space directly in front of unit plus spacious 1 car garage with extra storage area for bikes, tools, etc.

Last Agent to Sell the Property

Charlie Kaylor

RE/MAX Prime Realty License #REB.0756165 Listed on: 11/14/2017

RE/MAX Prime Realty

Last Buyer's Agent

David Sartirana

Northwest CT Realty License #REB.0756493

Townhouse Details

Home Type

  • Townhome

Est. Annual Taxes

  • $2,118

Year Built

  • Built in 1986

HOA Fees

  • $308 Monthly HOA Fees

Home Design

  • Wood Siding
  • Concrete Siding

Interior Spaces

  • 1,000 Sq Ft Home
  • Open Floorplan
  • Thermal Windows
  • Entrance Foyer
  • Pull Down Stairs to Attic
  • Smart Thermostat

Kitchen

  • Oven or Range
  • Dishwasher
  • Disposal

Bedrooms and Bathrooms

  • 2 Bedrooms

Laundry

  • Dryer
  • Washer

Parking

  • 1 Car Detached Garage
  • Automatic Garage Door Opener

Outdoor Features

  • Patio
  • Rain Gutters
  • Porch

Unit Details

  • River Front
  • End Unit

Schools

  • Harry P. Hinsdale Elementary School
  • Pearson Middle School
  • Gilbert High School

Utilities

  • Window Unit Cooling System
  • Baseboard Heating
  • Electric Water Heater

Community Details

Overview

  • Association fees include grounds maintenance, trash pickup, snow removal, property management
  • 60 Units
  • Still River Community
  • Property managed by Custom Property Managemen

Pet Policy

  • Pets Allowed

Townhouse Details

Home Type

Townhome

Est. Annual Taxes

$2,118

Year Built

Built in 1986

HOA Fees

$308 per month

Listing Details

  • Neighborhood: Winsted
  • Property Type: Condo/Co-Op For Sale
  • Potential Short Sale: No
  • Style: Townhouse
  • Sq Ft Est Heated Above Grade: 1000
  • Public Record Living Room Sq Ft: 1000
  • Total Sq Ft: 1000
  • Year Built: 1986
  • Property Sub Type: Condominium
  • Direct Waterfront: Yes
  • End Unit: Yes
  • Home Warranty Offered: No
  • Radon Mitigation Air Ynu: No
  • Radon Mitigation Water Ynu: No
  • Public Record Gross Sq Ft: 1096
  • Directions: Route 44 to Route 8 north in Town Center. Go approximately 3/4 mile to right on Wallens St. to Riveredge Drive. #25 Riveredge on the right. Parking space directly in front of unit.
  • Special Features: None

Interior Features

  • Room Count: 4
  • Total Bedrooms: 2
  • Total Bathrooms: 2.00
  • Full Bathrooms: 1
  • Half Bathrooms: 1
  • Attic Description: Pull-Down Stairs
  • Interior Amenities: Auto Garage Door Opener, Open Floor Plan
  • Appliances: Oven/Range, Refrigerator, Dishwasher, Disposal, Washer, Dryer
  • Additional Rooms: Foyer
  • Laundry Room Location: Upstairs stackable in bathroom
  • Attic: Yes
  • Home Automation: Thermostat(s)

Exterior Features

  • Exterior Features: Gutters, Patio, Porch, Sidewalk
  • Exterior Siding: Wood
  • Waterfront Description: Direct Waterfront, River
  • Swimming Pool: No
  • Construction Description: Concrete

Garage/Parking

  • Garage Parking Info: Detached Garage, Covered Garage, Assigned Parking
  • Garages Number: 1

Utilities

  • Cooling System: Window Unit
  • Heat Type: Baseboard
  • Heat Fuel Type: Electric
  • Hot Water Description: Electric
  • Water Source: Public Water Connected
  • Sewer: Public Sewer Connected

Condo/Co-op/Association

  • Association Fee Includes: Grounds Maintenance, Trash Pickup, Snow Removal, Property Management
  • Complex Name: Still River
  • HOA Fees: 308
  • HOA Fee Frequency: Monthly
  • HOA: Yes
  • Special Association Assessment Y: No
  • Property Management Type: Professional-Off Site
  • Property Mgt Company Name: Custom Property Managemen
  • Property Mgt Phone: 203-264-6598

Green Features

  • Energy Features: Thermopane Windows

Lot Info

  • Zoning: R

Rental Info

  • Pets Allowed Info: Owner = 2 dogs/2 cats
  • Pets Allowed: Yes

Tax Info

  • Tax Year: July 2017-June 2018
  • Property Tax: 2118
  • Mil Rate Base: 33.540
  • Assessor Parcel Number: 927159

Multi Family

  • Total Num Of Units: 60

MLS Schools

  • Elementary School: Harry P. Hinsdale
  • Middle Jr High School: Pearson
  • High School: Gilbert
Create a Home Valuation Report for This Property
The Home Valuation Report is an in-depth analysis detailing your home's value as well as a comparison with similar homes in the area

Home Values in the Area

Source: Public Records

Average Home Value in this Area


Source: Public Records

Property History

We collect this data history from publicly available records. To have your information removed, we recommend requesting removal directly through your county’s website.

Date Event Price List to Sale Price per Sq Ft
01/23/2018 01/23/18 Sold $74,500 0.0% $75 / Sq Ft
11/14/2017 11/14/17 For Sale $74,500 0.0% $75 / Sq Ft
07/18/2016 07/18/16 Rented $950 0.0% --
07/16/2016 07/16/16 Under Contract -- -- --
06/30/2016 06/30/16 For Rent $950 +5.6% --
08/15/2015 08/15/15 Rented $900 -5.3% --
08/14/2015 08/14/15 Under Contract -- -- --
08/05/2015 08/05/15 For Rent $950 -- --
Source: SmartMLS

Agents Affiliated with this Home

  • Section Image
  • Section Image
  • Section Image
See All Agents

Map

Source: SmartMLS

MLS Number: 170032198

SmartMLS
Your Personal Tour Guide

Ask me questions while you tour the home.