
Shannon Diiorio
Compass RE
(484) 922-8462
105 Total Sales
1 in Bellefonte
$180,000 Price


Estimated Value: $135,000 - $174,000
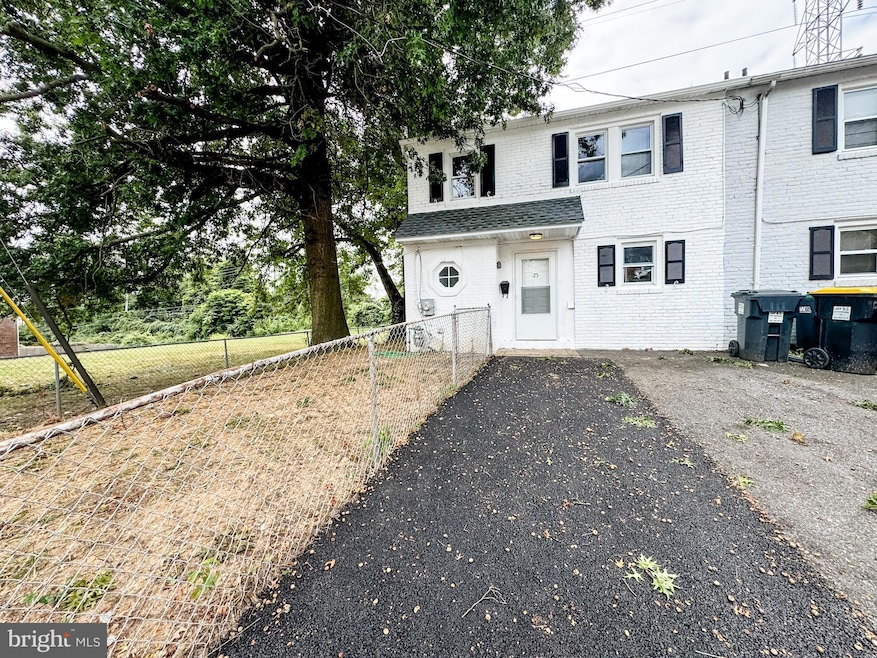
Welcome to 25 S Rodney Dr, a beautifully renovated 3-bedroom, 1-bath end-unit townhouse in Wilmington. This move-in ready home offers modern updates throughout along with great curb appeal, featuring a brand-new driveway and a fully fenced yard for added convenience. Step inside the foyer and you’ll be greeted by an abundance of natural light that fills the open-concept layout. The spacious living room flows seamlessly into the dining area, which offers direct access to the backyard—perfect for entertaining or relaxing outdoors. Just off the dining room, the brand-new kitchen shines with updated countertops, cabinets, and appliances. The entire first floor is finished with stylish LVP flooring for a sleek, low-maintenance look. Upstairs, you’ll find three comfortable bedrooms with new carpet and a fully renovated hall bath featuring a brand-new tiled shower. Fresh paint throughout the home completes the modern feel. With thoughtful upgrades inside and out, this home is a perfect blend of comfort and convenience—ready for its new owners!
Last Agent to Sell the Property
(302) 202-9855 ashley.hess@compass.com Compass License #RB0001709 Listed on: 09/27/2025
Last Buyer's Agent
(302) 504-6147 bobby@cartergroupchre.com Crown Homes Real Estate License #5020934
We collect this data history from publicly available records. To have your information removed, we recommend requesting removal directly through your county’s website.
Shannon Diiorio
Compass RE
(484) 922-8462
105 Total Sales
1 in Bellefonte
$180,000 Price
Lauri Brockson
Patterson-Schwartz-Newark
(302) 268-9537
179 Total Sales
1 in Bellefonte
$375,000 Price
Anthony Borleis
RE/MAX Point Realty
(856) 517-5924
84 Total Sales
3 in Bellefonte
$310K - $520K Price Range
Will Webber
EXP Realty, LLC
(856) 895-2161
37 Total Sales
4 in Bellefonte
$106K - $450K Price Range
Neil Douen
EXP Realty, LLC
(856) 351-4301
163 Total Sales
5 in Bellefonte
$155K - $470K Price Range
Sandra Massari
RE/MAX Excellence - Kennett Square
(484) 734-2643
99 Total Sales
1 in Bellefonte
$475,000 Price
We collect this data history from publicly available records. To have your information removed, we recommend requesting removal directly through your county’s website.
| Date | Buyer | Sale Price | Title Company |
|---|---|---|---|
| $155,000 | None Listed On Document | ||
| 19808 Renovations Llc | $95,000 | None Listed On Document | |
| Cp De Real Estate Llc | -- | None Listed On Document | |
| Horton Ann P | $10,000 | -- |
We collect this data history from publicly available records. To have your information removed, we recommend requesting removal directly through your county’s website.
| Date | Status | Borrower | Loan Amount |
|---|---|---|---|
| Previous Owner | $115,900 | ||
| Previous Owner | Cp De Real Estate Llc | $360,500 |
We collect this data history from publicly available records. To have your information removed, we recommend requesting removal directly through your county’s website.
| Date | Event | Price | List to Sale | Price per Sq Ft |
|---|---|---|---|---|
| 11/25/2025 11/25/25 | Sold | $155,000 | -6.0% | $129 / Sq Ft |
| 09/27/2025 09/27/25 | For Sale | $164,900 | -- | $137 / Sq Ft |
We collect this data history from publicly available records. To have your information removed, we recommend requesting removal directly through your county’s website.
| Year | Tax Paid | Tax Assessment Tax Assessment Total Assessment is a certain percentage of the fair market value that is determined by local assessors to be the total taxable value of land and additions on the property. | Land | Improvement |
|---|---|---|---|---|
| 2025 | -- | $143,200 | $22,900 | $120,300 |
| 2024 | $996 | $25,500 | $4,200 | $21,300 |
| 2023 | $1,162 | $25,500 | $4,200 | $21,300 |
| 2022 | $923 | $25,500 | $4,200 | $21,300 |
| 2021 | $922 | $25,500 | $4,200 | $21,300 |
| 2020 | $0 | $25,500 | $4,200 | $21,300 |
| 2019 | $219 | $25,500 | $4,200 | $21,300 |
| 2018 | $57 | $25,500 | $4,200 | $21,300 |
| 2017 | $867 | $25,500 | $4,200 | $21,300 |
| 2016 | $867 | $25,500 | $4,200 | $21,300 |
| 2015 | -- | $25,500 | $4,200 | $21,300 |
| 2014 | $799 | $25,500 | $4,200 | $21,300 |
Seller's Agent in 2025
Jeff Stape
Compass
(302) 202-9855
251 Total Sales
Seller Co-Listing Agent in 2025
Mark Stape
Compass
(302) 507-5611
210 Total Sales
Buyer's Agent in 2025
Bobby Carter
Crown Homes Real Estate
(302) 747-0117
103 Total Sales
Source: Bright MLS
MLS Number: DENC2090178
APN: 06-150.00-202
Disclaimer: Certain information contained herein is derived from information provided by parties other than Homes.com. All information provided is deemed reliable, but is not guaranteed to be accurate and should be independently verified.
The data relating to real estate for sale on this website appears in part through the BRIGHT Internet Data Exchange program, a voluntary cooperative exchange of property listing data between licensed real estate brokerage firms, and is provided by BRIGHT through a licensing agreement.
Listing information is from various brokers who participate in the Bright MLS IDX program and not all listings may be visible on the site.
The property information being provided on or through the website is for the personal, non-commercial use of consumers and such information may not be used for any purpose other than to identify prospective properties consumers may be interested in purchasing.
Some properties which appear for sale on the website may no longer be available because they are for instance, under contract, sold or are no longer being offered for sale.
Property information displayed is deemed reliable but is not guaranteed.
Copyright 2026 Bright MLS, Inc.
Ask me questions while you tour the home.