
Ryan Traynor
REMAX Revolution
(401) 425-0414
81 Total Sales
1 in Edgewood
$480,000 Price


Estimated Value: $613,000 - $706,000
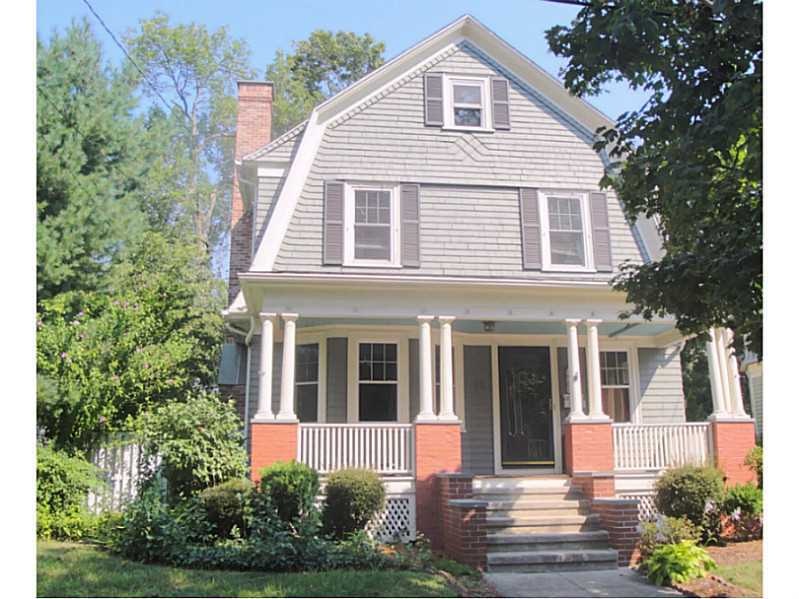
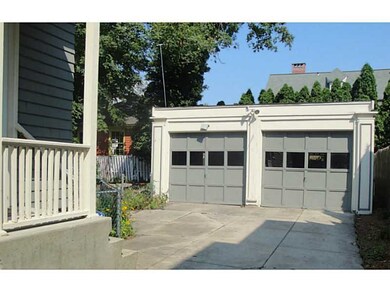
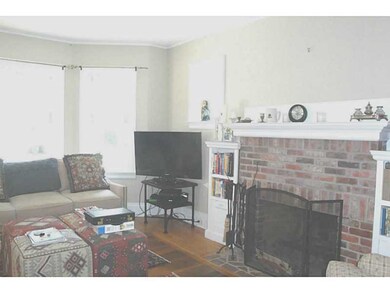
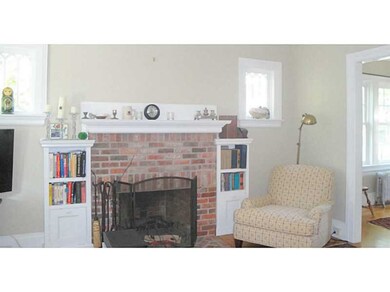
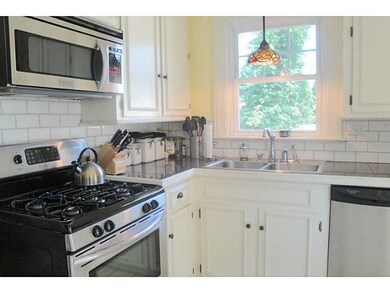
SUNNY 3-BED COLONIAL IN DESIRABLE EDGEWOOD! CLASSIC DETAILS INCLUDE HARDWOODS, BRICK FIREPLACE & WOODWORK. NEW PAINT, WINDOWS, CHIMNEY, GAS HEAT, HW TANK, WASHER. LARGE MASTER. EXPANDABLE 3rd LEVEL. 2-CAR GARAGE. FENCED YARD. NEAR PAWTUXET VILLAGE.
Last Agent to Sell the Property
Cheryl Lee Brill
RI Real Estate Services License #RES.0026875 Listed on: 08/18/2015
Last Buyer's Agent
John D'Ellena
RI Real Estate Services License #RES.0027656
We collect this data history from publicly available records. To have your information removed, we recommend requesting removal directly through your county’s website.
Ryan Traynor
REMAX Revolution
(401) 425-0414
81 Total Sales
1 in Edgewood
$480,000 Price
Kimberly Marion
Engel & Volkers Oceanside
(401) 652-6367
131 Total Sales
2 in Edgewood
$850K - $999K Price Range
Lisa Raposa
Compass
(401) 386-9171
74 Total Sales
1 in Edgewood
$700,000 Price
Elvis Santana
Circle 100 Real Estate
(774) 806-8764
94 Total Sales
1 in Edgewood
$290,000 Price
Melissa Rose
RE/MAX River's Edge
(508) 622-7584
156 Total Sales
1 in Edgewood
$813,000 Price
Shannon Krasnowiecki
RI Real Estate Services
(401) 340-2022
44 Total Sales
2 in Edgewood
$262K - $520K Price Range
We collect this data history from publicly available records. To have your information removed, we recommend requesting removal directly through your county’s website.
| Date | Buyer | Sale Price | Title Company |
|---|---|---|---|
| $303,000 | -- | ||
| $275,000 | -- | ||
| $133,000 | -- |
We collect this data history from publicly available records. To have your information removed, we recommend requesting removal directly through your county’s website.
| Date | Status | Borrower | Loan Amount |
|---|---|---|---|
| Open | $253,000 | ||
| Previous Owner | $50,000 | ||
| Closed | $260,000 | ||
| Closed | $18,000 | ||
| Previous Owner | $135,000 |
We collect this data history from publicly available records. To have your information removed, we recommend requesting removal directly through your county’s website.
| Date | Event | Price | List to Sale | Price per Sq Ft |
|---|---|---|---|---|
| 11/02/2015 11/02/15 | Sold | $303,000 | +1.0% | $178 / Sq Ft |
| 10/03/2015 10/03/15 | Pending | -- | -- | -- |
| 08/18/2015 08/18/15 | For Sale | $299,900 | -- | $176 / Sq Ft |
We collect this data history from publicly available records. To have your information removed, we recommend requesting removal directly through your county’s website.
| Year | Tax Paid | Tax Assessment Tax Assessment Total Assessment is a certain percentage of the fair market value that is determined by local assessors to be the total taxable value of land and additions on the property. | Land | Improvement |
|---|---|---|---|---|
| 2025 | $6,939 | $499,900 | $201,700 | $298,200 |
| 2024 | $6,804 | $499,900 | $201,700 | $298,200 |
| 2023 | $6,921 | $366,200 | $145,700 | $220,500 |
| 2022 | $6,778 | $366,200 | $145,700 | $220,500 |
| 2021 | $6,592 | $366,200 | $145,700 | $220,500 |
| 2020 | $6,503 | $313,100 | $135,800 | $177,300 |
| 2019 | $6,503 | $313,100 | $135,800 | $177,300 |
| 2018 | $6,353 | $313,100 | $135,800 | $177,300 |
| 2017 | $6,086 | $265,300 | $125,800 | $139,500 |
| 2016 | $5,956 | $265,300 | $125,800 | $139,500 |
| 2015 | $5,956 | $265,300 | $125,800 | $139,500 |
| 2014 | $5,684 | $244,000 | $119,200 | $124,800 |
C
Seller's Agent in 2015
Cheryl Lee Brill
RI Real Estate Services
J
Buyer's Agent in 2015
John D'Ellena
RI Real Estate Services
Source: State-Wide MLS
MLS Number: 1105473
APN: CRAN-000002-000002-002427
Disclaimer: Certain information contained herein is derived from information provided by parties other than Homes.com. All information provided is deemed reliable, but is not guaranteed to be accurate and should be independently verified.
IDX information is provided exclusively for personal, non-commercial use, and may not be used for any purpose other than to identify prospective properties consumers may be interested in purchasing. Information is deemed reliable but not guaranteed.
Copyright © 2026 State-Wide MLS, Inc. All rights reserved.
Ask me questions while you tour the home.