
Jo Ann Boettcher
Douglas Elliman Real Estate
(631) 201-0283
168 Total Sales
2 in Stony Brook
$350K - $655K Price Range
Estimated Value: $452,000 - $470,000
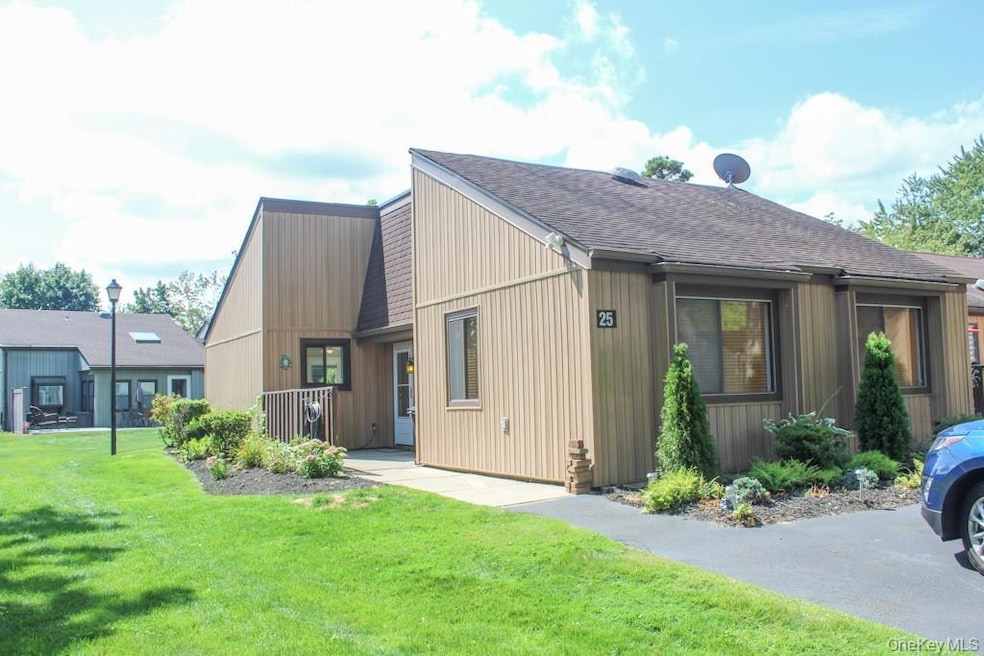
Welcome to 25 Strathmore Gate Dr, a desirable Coventry end unit located in the sought-after 55+ community of Strathmore Gate in Stony Brook. This beautifully maintained home features a bright and open layout with granite countertops, stainless steel appliances, and a brand-new washer and dryer, blown-in insulation. low maintenance fees. Ammenities include: IGP, Gym and a Clubhouse with a rentable kitchen for residents. Enjoy easy, low-maintenance living in a quiet, friendly neighborhood close to shopping, dining, and parks.
Last Agent to Sell the Property
Signature Premier Properties Brokerage Phone: 516-381-2908 License #30CI0834888 Listed on: 09/05/2025
Co-Listed By
Signature Premier Properties Brokerage Phone: 516-381-2908 License #40MA0904496
Last Buyer's Agent
Signature Premier Properties Brokerage Phone: 516-381-2908 License #30CI0834888 Listed on: 09/05/2025
We collect this data history from publicly available records. To have your information removed, we recommend requesting removal directly through your county’s website.
Jo Ann Boettcher
Douglas Elliman Real Estate
(631) 201-0283
168 Total Sales
2 in Stony Brook
$350K - $655K Price Range
Marie Catanzano
Compass Greater NY LLC
(631) 904-7784
36 Total Sales
2 in Stony Brook
$653K - $818K Price Range
Tracy Boucher
Signature Premier Properties
(631) 253-8650
168 Total Sales
1 in Stony Brook
$767,500 Price
Stephen Orlando
EXIT Realty Premier
(516) 586-0928
70 Total Sales
2 in Stony Brook
$600K - $680K Price Range
Katherine Kim
Century Homes Realty Group LLC
(855) 952-5182
69 Total Sales
1 in Stony Brook
$530,000 Price
Jared Garcia
Weichert Realtors Performance
(866) 985-8333
75 Total Sales
1 in Stony Brook
$396,000 Price
We collect this data history from publicly available records. To have your information removed, we recommend requesting removal directly through your county’s website.
| Date | Buyer | Sale Price | Title Company |
|---|---|---|---|
| -- | -- | ||
| Hayes Melissa | $456,000 | -- | |
| Hayes Melissa | $456,000 | -- | |
| Mackay Patrick | $422,000 | None Available | |
| Parkland Whistler 003 Llc | $181,000 | None Available | |
| Conway Melanie | -- | -- | |
| Conway Melanie | -- | Fidelity National Title Ins | |
| Mayo Jack | $136,000 | -- |
We collect this data history from publicly available records. To have your information removed, we recommend requesting removal directly through your county’s website.
| Date | Status | Borrower | Loan Amount |
|---|---|---|---|
| Open | $22,500 | ||
| Previous Owner | Waldner Maryann | $276,000 | |
| Previous Owner | Waldner Maryann | $271,700 | |
| Previous Owner | Conway Melanie | $231,795 |
We collect this data history from publicly available records. To have your information removed, we recommend requesting removal directly through your county’s website.
| Date | Event | Price | List to Sale | Price per Sq Ft | Prior Sale |
|---|---|---|---|---|---|
| 11/05/2025 11/05/25 | Sold | $456,000 | +3.6% | $429 / Sq Ft | |
| 09/18/2025 09/18/25 | Pending | -- | -- | -- | |
| 09/05/2025 09/05/25 | For Sale | $440,000 | +4.3% | $414 / Sq Ft | |
| 10/23/2024 10/23/24 | Sold | $422,000 | 0.0% | $397 / Sq Ft | View Prior Sale |
| 08/15/2024 08/15/24 | Pending | -- | -- | -- | |
| 07/27/2024 07/27/24 | Off Market | $422,000 | -- | -- | |
| 07/27/2024 07/27/24 | For Sale | $399,000 | -5.5% | $376 / Sq Ft | |
| 07/20/2024 07/20/24 | Off Market | $422,000 | -- | -- | |
| 07/20/2024 07/20/24 | For Sale | $399,000 | -5.5% | $376 / Sq Ft | |
| 07/10/2024 07/10/24 | Off Market | $422,000 | -- | -- | |
| 06/27/2024 06/27/24 | For Sale | $399,000 | -- | $376 / Sq Ft |
We collect this data history from publicly available records. To have your information removed, we recommend requesting removal directly through your county’s website.
| Year | Tax Paid | Tax Assessment Tax Assessment Total Assessment is a certain percentage of the fair market value that is determined by local assessors to be the total taxable value of land and additions on the property. | Land | Improvement |
|---|---|---|---|---|
| 2025 | $8,786 | $1,995 | $90 | $1,905 |
| 2024 | $8,786 | $1,995 | $90 | $1,905 |
| 2023 | $8,786 | $1,995 | $90 | $1,905 |
| 2022 | $7,974 | $1,995 | $90 | $1,905 |
| 2021 | $7,974 | $1,995 | $90 | $1,905 |
| 2020 | $8,195 | $1,995 | $90 | $1,905 |
| 2019 | $8,195 | $0 | $0 | $0 |
| 2018 | $6,573 | $1,995 | $90 | $1,905 |
| 2017 | $6,573 | $1,995 | $90 | $1,905 |
| 2016 | $6,462 | $1,995 | $90 | $1,905 |
| 2015 | -- | $1,995 | $90 | $1,905 |
| 2014 | -- | $1,995 | $90 | $1,905 |
Seller's Agent in 2025
John Cinque
Signature Premier Properties
(516) 381-2908
53 Total Sales
Seller Co-Listing Agent in 2025
Marie Mahecha
Signature Premier Properties
(631) 338-3624
7 Total Sales
Seller's Agent in 2024
Kathleen Gillies
Howard Hanna Coach
(631) 335-0781
32 Total Sales
Seller Co-Listing Agent in 2024
Andrew Gillies
Howard Hanna Coach
(631) 766-6331
10 Total Sales
Buyer's Agent in 2024
Michael Rose
OverSouth LLC
(631) 302-7625
50 Total Sales
Buyer Co-Listing Agent in 2024
Claire Leface
Signature Premier Properties
(516) 330-4732
30 Total Sales
Source: OneKey® MLS
MLS Number: 908010
APN: 0200-417-00-05-00-107-000
Disclaimer: Certain information contained herein is derived from information provided by parties other than Homes.com. All information provided is deemed reliable, but is not guaranteed to be accurate and should be independently verified.
The data relating to real estate for sale or lease on this web site comes in part from OneKey® MLS. Real estate listings held by brokerage firms other than Ten-X are marked with the OneKey® MLS logo or an abbreviated logo and detailed information about them includes the name of the listing broker.
Based on information submitted to the MLS GRID. All data is obtained from various sources and may not have been verified by broker or MLS GRID. Supplied Open House Information is subject to change without notice. All information should be independently reviewed and verified for accuracy. Properties may or may not be listed by the office/agent presenting the information. Some IDX listings have been excluded from this website. IDX information is provided exclusively for personal, non-commercial use, and may not be used for any purpose other than to identify prospective properties consumers may be interested in purchasing.
Information is deemed reliable but not guaranteed.
Copyright 2026 OneKey® MLS. All rights reserved.
Based on information submitted to the MLS GRID
Listings courtesy of OneKey® MLS as distributed by MLS GRID
Ask me questions while you tour the home.