
Rob Saulnier
Red Post Realty
(207) 501-3613
65 Total Sales
7 in Dover
$350K - $733K Price Range

Estimated Value: $788,838 - $913,000
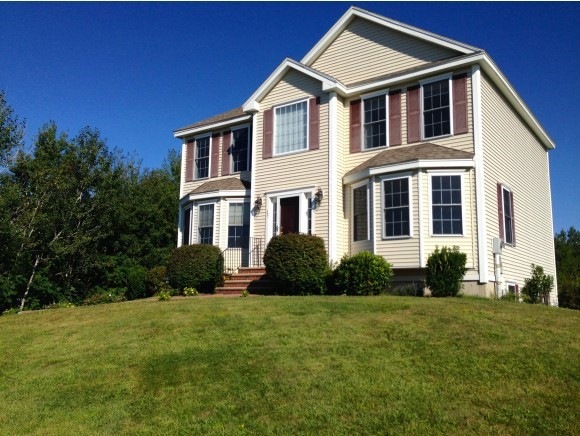
With the colder temps here think about cozying up in this gorgeous 4bd/4bth colonial in one of the most sought after neighborhoods in Dover. Beautiful hardwood floors on the 1st level and BRAND NEW CARPET on 2nd! The open concept kitchen/family room is perfect for entertaining. Need an in-home office? Got it! First floor laundry? Got it! The Master suite is a must see, alone, as it includes an amazing custom closet by California Closets! The lower level is beautifully finished to use as you decide - a playroom for the kids, a dedicated man-cave, even in-law suite potential! Have I mentioned the mudroom? Watch the leaves change in the tree lined yard which abuts conservation land. Use the extended deck to entertain family and friends for weekend BBQ's or to simply wrap up in a throw blanket and relax under the stars, watching stars light up the night sky.
Last Agent to Sell the Property
The Aland Realty Group License #068931 Listed on: 06/19/2014
We collect this data history from publicly available records. To have your information removed, we recommend requesting removal directly through your county’s website.
Rob Saulnier
Red Post Realty
(207) 501-3613
65 Total Sales
7 in Dover
$350K - $733K Price Range
Dylan Tooch
New Space Real Estate, LLC
(888) 618-7559
142 Total Sales
12 in Dover
$175K - $920K Price Range
Laura Cote
Coldwell Banker Realty Portsmouth NH
(207) 690-6696
78 Total Sales
11 in Dover
$252K - $800K Price Range
Louise Brochu
Cameron Prestige, LLC
(603) 932-5497
81 Total Sales
2 in Dover
$375K - $380K Price Range
Karen Lumnah
The Merrill Bartlett Group
(351) 529-8991
85 Total Sales
1 in Dover
$255,000 Price
Monik Graham
RE/MAX Realty One
(833) 484-6092
74 Total Sales
1 in Dover
$330,000 Price
We collect this data history from publicly available records. To have your information removed, we recommend requesting removal directly through your county’s website.
| Date | Buyer | Sale Price | Title Company |
|---|---|---|---|
| -- | None Available | ||
| Rodrigues Savio T | $370,000 | -- | |
| Donovan Kevin M | $366,500 | -- |
We collect this data history from publicly available records. To have your information removed, we recommend requesting removal directly through your county’s website.
| Date | Status | Borrower | Loan Amount |
|---|---|---|---|
| Previous Owner | $268,000 | ||
| Previous Owner | Rodrigues Savio T | $296,000 | |
| Closed | Donovan Kevin M | $180,000 | |
| Previous Owner | Donovan Kevin M | $200,000 |
We collect this data history from publicly available records. To have your information removed, we recommend requesting removal directly through your county’s website.
| Date | Event | Price | List to Sale | Price per Sq Ft |
|---|---|---|---|---|
| 02/02/2015 02/02/15 | Sold | $370,000 | -3.8% | $153 / Sq Ft |
| 12/12/2014 12/12/14 | Pending | -- | -- | -- |
| 06/19/2014 06/19/14 | For Sale | $384,500 | -- | $159 / Sq Ft |
We collect this data history from publicly available records. To have your information removed, we recommend requesting removal directly through your county’s website.
| Year | Tax Paid | Tax Assessment Tax Assessment Total Assessment is a certain percentage of the fair market value that is determined by local assessors to be the total taxable value of land and additions on the property. | Land | Improvement |
|---|---|---|---|---|
| 2025 | $13,664 | $694,300 | $158,900 | $535,400 |
| 2024 | $12,615 | $694,300 | $158,900 | $535,400 |
| 2023 | $11,925 | $637,700 | $167,700 | $470,000 |
| 2022 | $11,670 | $588,200 | $158,900 | $429,300 |
| 2021 | $10,965 | $505,300 | $132,400 | $372,900 |
| 2020 | $10,638 | $428,100 | $119,100 | $309,000 |
| 2019 | $10,628 | $421,900 | $119,100 | $302,800 |
| 2018 | $10,474 | $420,300 | $114,700 | $305,600 |
| 2017 | $10,299 | $398,100 | $101,500 | $296,600 |
| 2016 | $9,751 | $370,900 | $90,600 | $280,300 |
| 2015 | $9,157 | $344,100 | $81,500 | $262,600 |
| 2014 | $8,950 | $344,100 | $81,500 | $262,600 |
| 2011 | $8,486 | $337,800 | $90,400 | $247,400 |
Seller's Agent in 2015
Kristy Bower
The Aland Realty Group
(603) 767-6182
26 Total Sales
Buyer's Agent in 2015
Wendy Halsey
Great Island Realty LLC
(603) 986-8178
11 Total Sales
Source: PrimeMLS
MLS Number: 4365138
APN: DOVR-000023-A000000-000038F
Disclaimer: Certain information contained herein is derived from information provided by parties other than Homes.com. All information provided is deemed reliable, but is not guaranteed to be accurate and should be independently verified.
Copyright 2026 PrimeMLS, Inc. All rights reserved. This information is deemed reliable, but not guaranteed. The data relating to real estate displayed on this display comes in part from the IDX Program of PrimeMLS. The information being provided is for consumers’ personal, non-commercial use and may not be used for any purpose other than to identify prospective properties consumers may be interested in purchasing.
Ask me questions while you tour the home.