
Gerald Gemignani
Corcoran Group
(844) 409-2928
38 Total Sales
1 in Sutton Place
$498,000 Price
Estimated Value: $680,936 - $755,000
Elegant One-Bedroom with Office & East River Views in Sutton Place
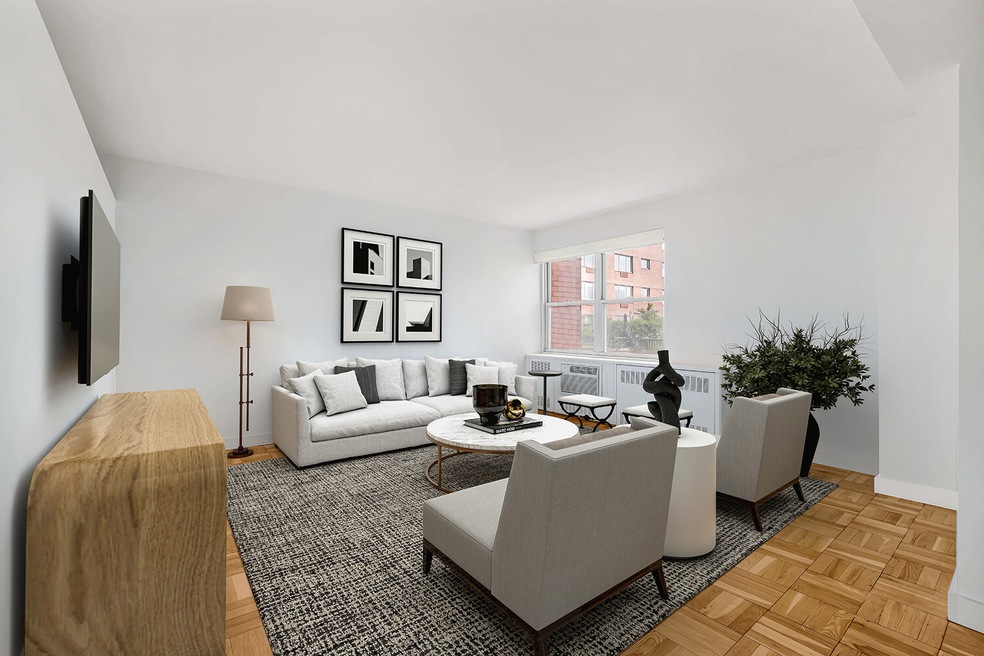
Welcome to this expansive one-bedroom, one-and-a-half-bathroom residence in the heart of Sutton Place, offering breathtaking views of the East River and a thoughtfully designed layout perfect for both comfortable living and stylish entertaining.
Upon entry, a gracious gallery welcomes you with generous closet space. The large living room is bathed in natural light and offers unobstructed views of the East River, creating a serene atmosphere throughout the day. Just off the gallery, a dining alcove provides the perfect setting for hosting dinner parties or enjoying everyday meals. The kitchen has been newly renovated, featuring marble countertops, sleek cabinetry, and modern appliances - a dream for any home chef. A separate office space offers the flexibility to work from home in comfort and privacy. The king-sized bedroom easily accommodates additional furniture and includes abundant closet space. The bathrooms have been beautifully refurbished. Newly refinished hardwood floors flow throughout the home, enhancing its refined charm. This sophisticated home is located in a full-service building in one of Manhattan's most distinguished neighborhoods. A rare find - combining space, light, views, and timeless elegance.
25 Sutton Place South, Cannon Point North is a very well-run full-service co-op with a highly attentive staff, including 24-hour doorman and live-in superintendent. The building just completed a full renovation of the lobby and hallways. In addition, the building has installed a new security system, electrical upgrades, and a new roof. The building has an in-house gym, two laundry rooms, basement storage, bike room and a garage. A unique feature of Cannon Point North is the fabulous private garden where residents can relax on the beautifully landscaped, fully outfitted terrace overlooking the East River.
The low maintenance fee includes electricity and gas. Shareholders benefit from discounted cable, internet and phone as well as discounting parking in the attached garage. There is a 2% flip tax payable by the Purchaser. Building allows 50% financing. Sorry, dogs are not permitted but cats are allowed.
Last Agent to Sell the Property
Coldwell Banker Warburg License #10301208667 Listed on: 06/23/2025
We collect this data history from publicly available records. To have your information removed, we recommend requesting removal directly through your county’s website.
Gerald Gemignani
Corcoran Group
(844) 409-2928
38 Total Sales
1 in Sutton Place
$498,000 Price
Philip Hordijk
Leven Real Estate
(888) 504-5581
33 Total Sales
1 in Sutton Place
$2,000,000 Price
Dan Patsis
POLJAN PROPERTIES INC
(917) 525-4631
69 Total Sales
2 in Sutton Place
$1,180,000 Price Range
Gino Filippone
Corcoran Group
(424) 238-2789
68 Total Sales
2 in Sutton Place
$890K - $1.1M Price Range
Andreea Miller
Corcoran Group
(833) 556-7371
53 Total Sales
1 in Sutton Place
$1,605,000 Price
Wendy Stark
Corcoran Group
(551) 888-3105
12 Total Sales
1 in Sutton Place
$1,400,000 Price
We collect this data history from publicly available records. To have your information removed, we recommend requesting removal directly through your county’s website.
| Date | Buyer | Sale Price | Title Company |
|---|---|---|---|
| $675,000 | -- |
We collect this data history from publicly available records. To have your information removed, we recommend requesting removal directly through your county’s website.
| Date | Event | Price | List to Sale | Price per Sq Ft | Prior Sale |
|---|---|---|---|---|---|
| 04/28/2026 04/28/26 | Sold | $675,000 | -8.7% | $675 / Sq Ft | |
| 02/03/2026 02/03/26 | Pending | -- | -- | -- | |
| 01/05/2026 01/05/26 | For Sale | $739,000 | 0.0% | $739 / Sq Ft | |
| 12/23/2025 12/23/25 | Off Market | $739,000 | -- | -- | |
| 10/21/2025 10/21/25 | Pending | -- | -- | -- | |
| 06/23/2025 06/23/25 | For Sale | $739,000 | -- | $739 / Sq Ft | |
| 02/26/2013 02/26/13 | Sold | -- | -- | -- | View Prior Sale |
We collect this data history from publicly available records. To have your information removed, we recommend requesting removal directly through your county’s website.
| Year | Tax Paid | Tax Assessment Tax Assessment Total Assessment is a certain percentage of the fair market value that is determined by local assessors to be the total taxable value of land and additions on the property. | Land | Improvement |
|---|---|---|---|---|
| 2026 | -- | -- | ||
| 2025 | -- | -- | ||
| 2024 | -- | -- | ||
| 2023 | $0 | $0 | $0 | $0 |
| 2022 | $0 | $0 | $0 | $0 |
| 2021 | $0 | $0 | $0 | $0 |
| 2020 | $0 | $0 | $0 | $0 |
| 2019 | $0 | $0 | $0 | $0 |
| 2018 | $6,115,366 | $55,900,350 | $10,962,450 | $44,937,900 |
| 2017 | $0 | $53,058,600 | $7,695,000 | $45,363,600 |
Seller's Agent in 2026
Judy Kloner
Coldwell Banker Warburg
(212) 439-4523
3 in this area
19 Total Sales
Buyer's Agent in 2026
Eileen Foy
Compass
(347) 463-8128
47 in this area
118 Total Sales
Seller's Agent in 2013
Marcia Taranto
Sothebys International Realty
(212) 810-4957
5 in this area
5 Total Sales
Source: Real Estate Board of New York (REBNY)
MLS Number: RLS20032750
Disclaimer: Certain information contained herein is derived from information provided by parties other than Homes.com. All information provided is deemed reliable, but is not guaranteed to be accurate and should be independently verified.
This information is not verified for authenticity or accuracy and is not guaranteed and may not reflect all real estate activity in the market. ©2026 The Real Estate Board of New York, Inc., All rights reserved.
RLS Data display by Homes.com LLC
Ask me questions while you tour the home.