
Estimated payment $3,323/month
Highlights
- New Construction
- Loft
- Family Room
- Upper Merion Middle School Rated A
- Dining Room
About This Home


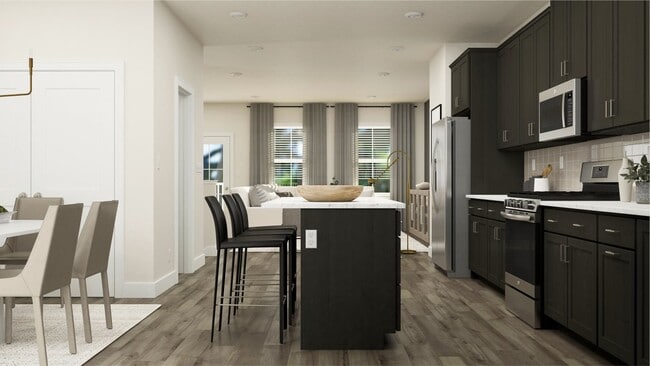
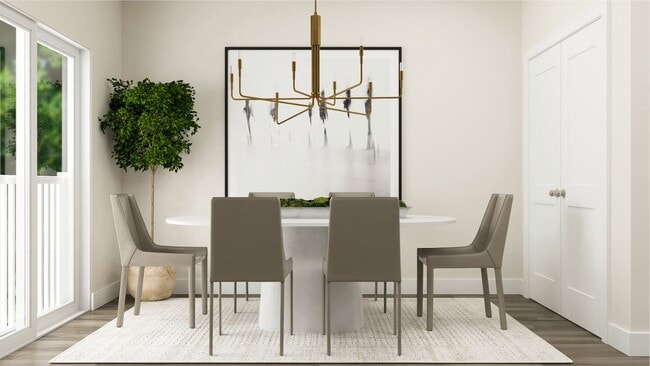
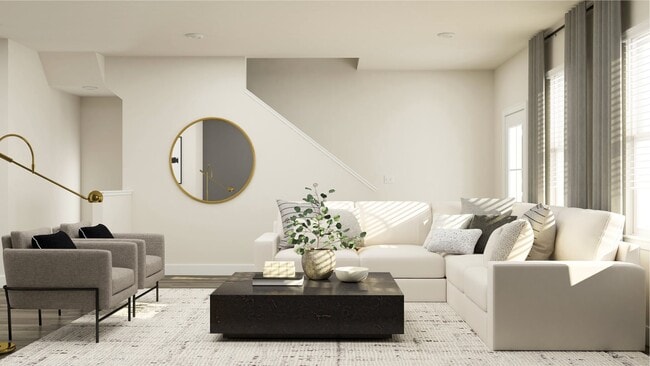
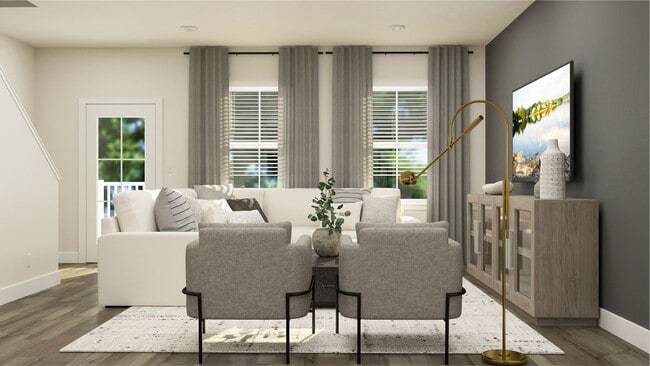
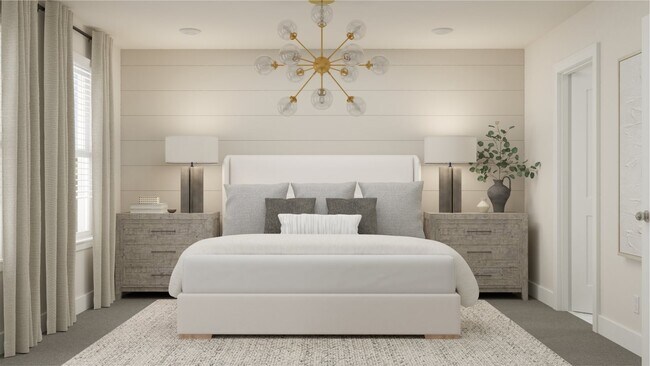
Welcome to the Cambridge Luxe at River Pointe. This End-unit 3-bedroom home is available for an October move-in. The entry level features a 2-car garage and spacious recreation room with a spacious closet, suitable for various functions such as a home office, media room, playroom, or home gym, catering to your specific needs. On the main level, you will immediately notice the open and airy ambiance, enhanced by 9' ceilings and large windows. The kitchen boasts numerous 42 cabinets with soft-close hinges, topped with quartz countertops, including a large island. Adjacent to the kitchen, the dining room offers a space for sit-down dinners and entertaining, complemented by a large deck off the kitchen. This level also includes a generous great room and an additional half bath for convenience. The upper-level features laundry facilities at the top of the stairs, complete with the included washer and dryer. The primary suite includes a walk-in closet and en-suite bath, equipped with dual sinks and a stylishly designed subway tiled shower. Two secondary bedrooms on this level can serve as guest rooms, craft rooms, home offices, or space for your growing family, with a nearby hall bath providing comfort for everyone. The fourth level, exclusive to a limited number of homes at River Pointe, includes the fourth bedroom complete with an en-suite bath and an impressive rooftop deck. Come discover why River Pointe is 80% sold out. Prices, dimensions, and features may vary and are s
Home Details
Home Type
- Single Family
Year Built
- Built in 2025 | New Construction
- Expected Delivery October 2025
HOA Fees
- $119 Monthly HOA Fees
Parking
- 2 Car Garage
Interior Spaces
- 3-Story Property
- Family Room
- Dining Room
- Loft
Bedrooms and Bathrooms
- 3 Bedrooms
Map
- 301 E Marshall St
- 120 E Marshall St
- 534 Norris St
- 1225 Swede St
- 0 Astor St
- 1340 Markley St
- 1342 Markley St
- 1651 Markley St
- 641 Old Elm St
- 501 W Dekalb Pike
- 431 Sixth
- 2600 Swede Rd
- 126 Yellowstone Rd
- Lot 1 Arden Rd
- 114 E 4th Ave
- 30 E Church Rd
- 356 King of Prussia Rd
- 356 King of Prussia Rd
- 431 Washington St Unit 2113 LEWIS
- 431 Washington St Unit 2303 HAMILTON
- River Trail at Valley Forge
- The Village at Eskie Park
- Charterfield Landing
- Linden Ridge
- Maple Glen Pointe
- Boxwood
- Phoenixville Heights - Contemporary Towns
- Phoenixville Heights - Traditional Towns
- Belfair Square
- Hearthfield
- Canterbury Meadows
- Lewis Pointe
- Anfield at Malvern - Ashworth Collection
- Anfield at Malvern - Patterson Collection
- Anfield at Malvern - Watson Collection
- Springhaven Walk
- The Fields at Jacobs Way
- Regency at Rydal Woods
- Birch Run at New Britain
- Liberty Ridge
Ask me questions while you tour the home.